Shreedhar Glory

Ongoing Β· Vastral, Ahmedabad

Shreedhar Glory

Re-defined living for families who refuse to compromise. Premium 2 BHK apartments crafted with meticulous artistry β€” where luxury becomes a way of life, not just an address.

Scroll
2 BHK
Configuration
3
Towers
12
Storeys
Ongoing
Status
Vastral
Location
RERA βœ“
Certified

About The Project

Premium Luxury Residences in Vastral

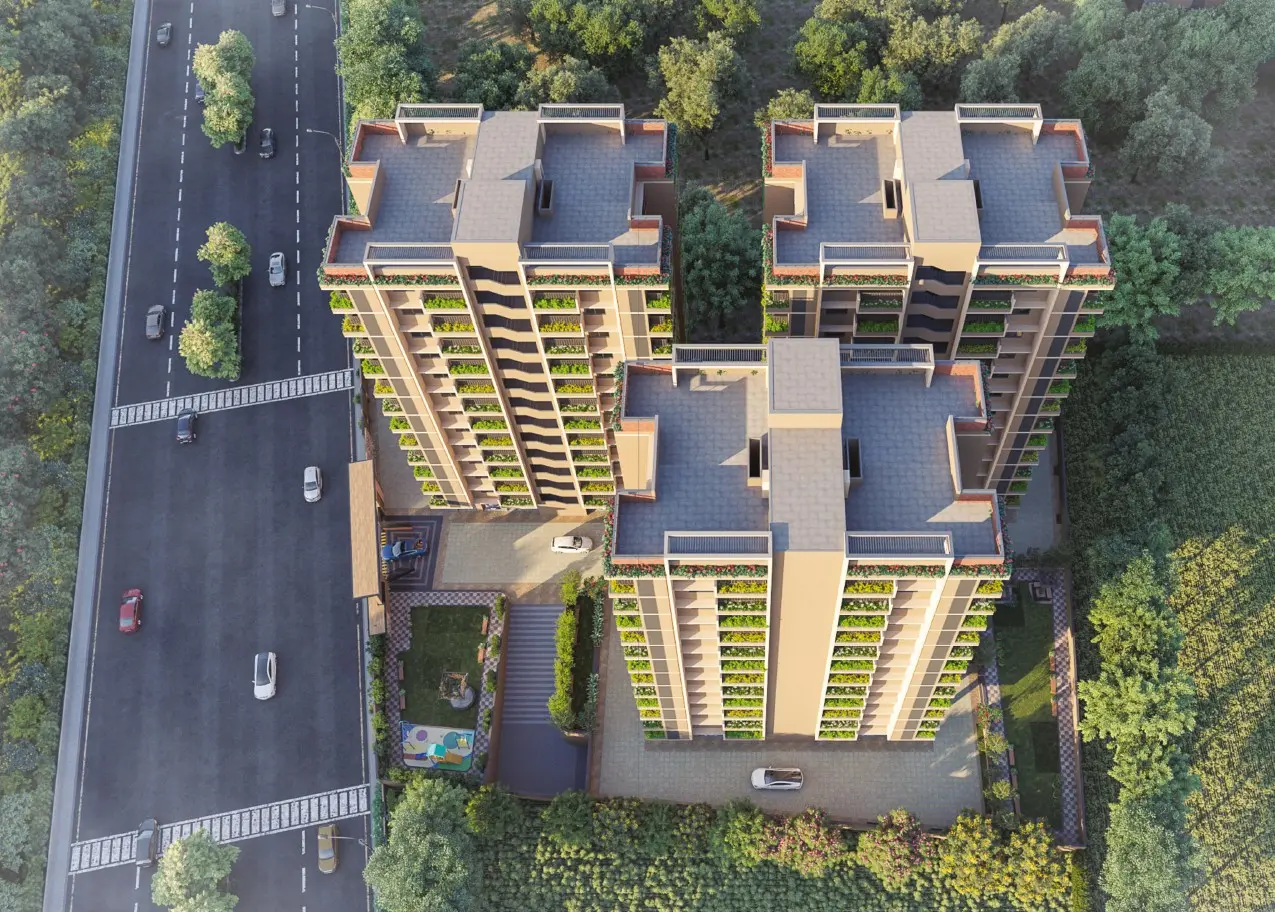
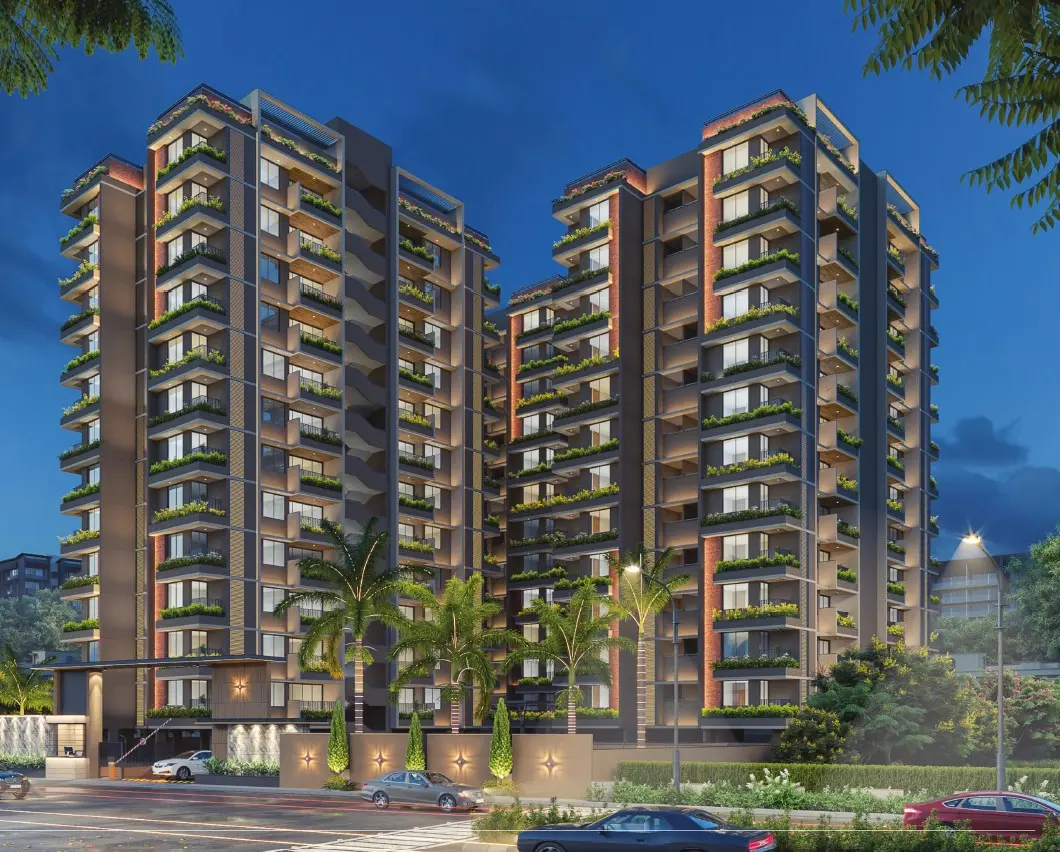
Shreedhar Glory is a statement of refined urban living β€” a pure residential project offering premium 2 BHK apartments near Kalhaar Villa, Madhav Farm Road, Vastral. With three iconic towers rising 12 floors, Glory redefines what it means to call Vastral home.

Every detail is crafted with passionate artistry and meticulous attention to perfection. From the decorative foyer echa blocks to the solar rooftop for common areas, Shreedhar Glory is designed not just to impress, but to endure.

As a pure residential project, Glory offers residents the undisturbed peace of a community built entirely around comfortable living β€” no commercial noise, just the serenity of a thoughtfully planned neighbourhood.

Project Details

Project Name
Shreedhar Glory
Developer
Shreedhar Group
Configuration
2 BHK Premium
Towers
3 Iconic Towers
Storeys
12 Floors
Status
Ongoing
Location
Nr. Kalhaar Villa, Vastral
Architect
Z-Axis Architects

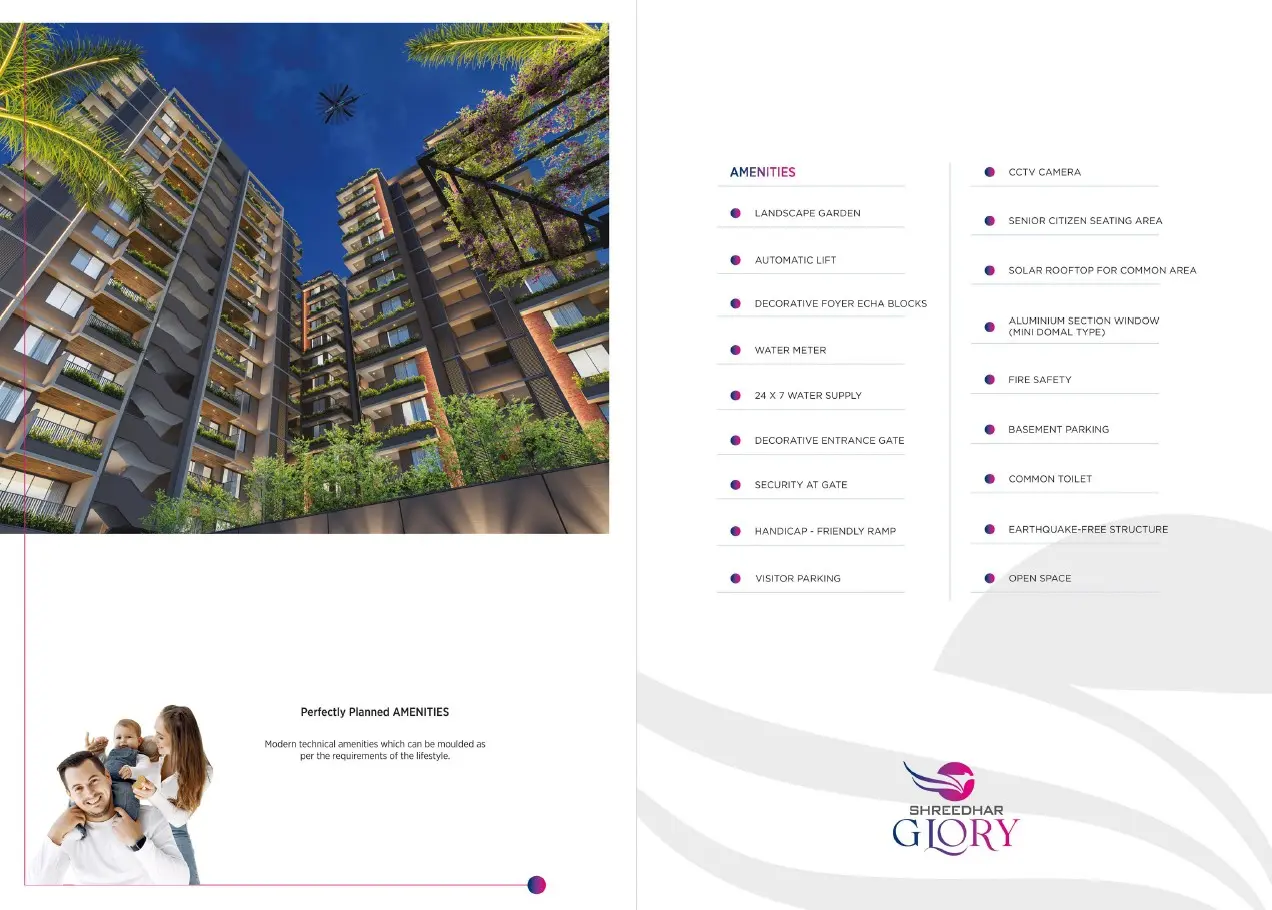
Amenities

World-Class Luxury Amenities

🌿
Landscape Garden
πŸ›—
Automatic Lift
πŸ›οΈ
Decorative Foyer Echa Blocks
πŸ’§
Water Meter
🚿
24 Γ— 7 Water Supply
πŸšͺ
Decorative Entrance Gate
πŸ”’
Security at Gate
β™Ώ
Handicap-Friendly Ramp
πŸ…ΏοΈ
Visitor Parking
πŸ“·
CCTV Camera
πŸ‘΄
Senior Citizen Seating Area
β˜€οΈ
Solar Rooftop for Common Area
πŸͺŸ
Aluminium Section Windows
πŸ”₯
Fire Safety System
πŸš—
Basement Parking
πŸ—οΈ
Earthquake-Free Structure

Floor Plans

Designed to Perfection

2 BHK Premium Β· 3 Towers Β· 12 Storeys

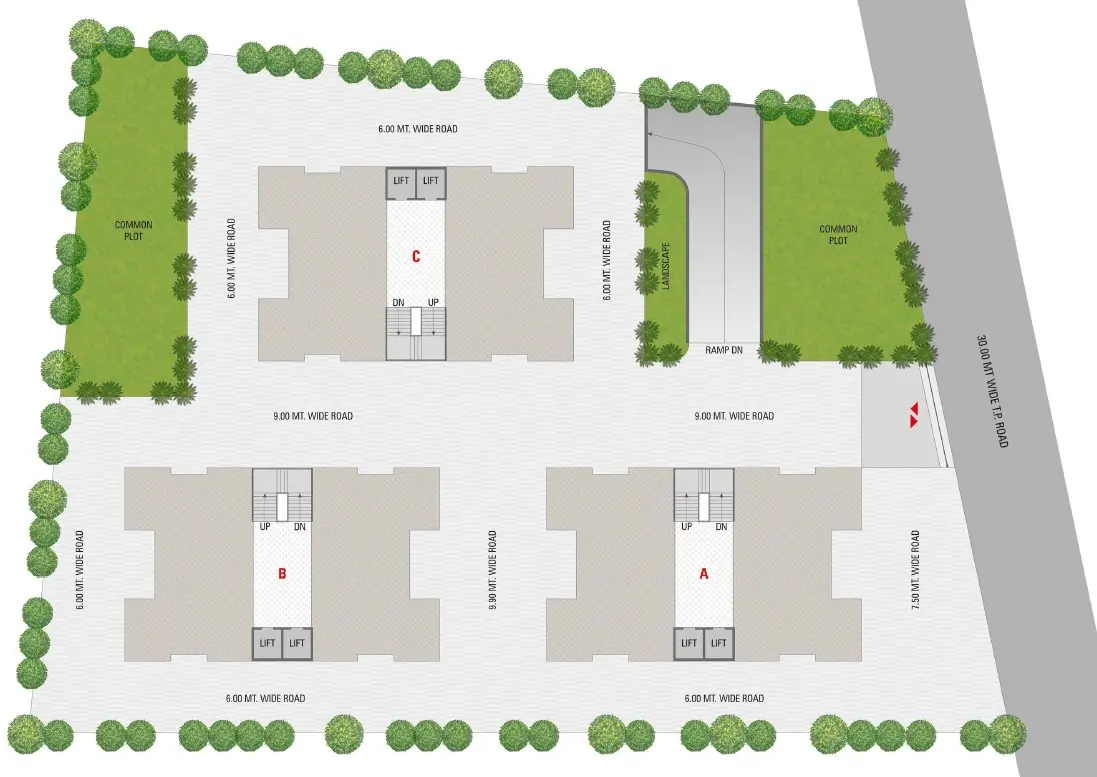
Ground Floor Plan
Click to enlarge
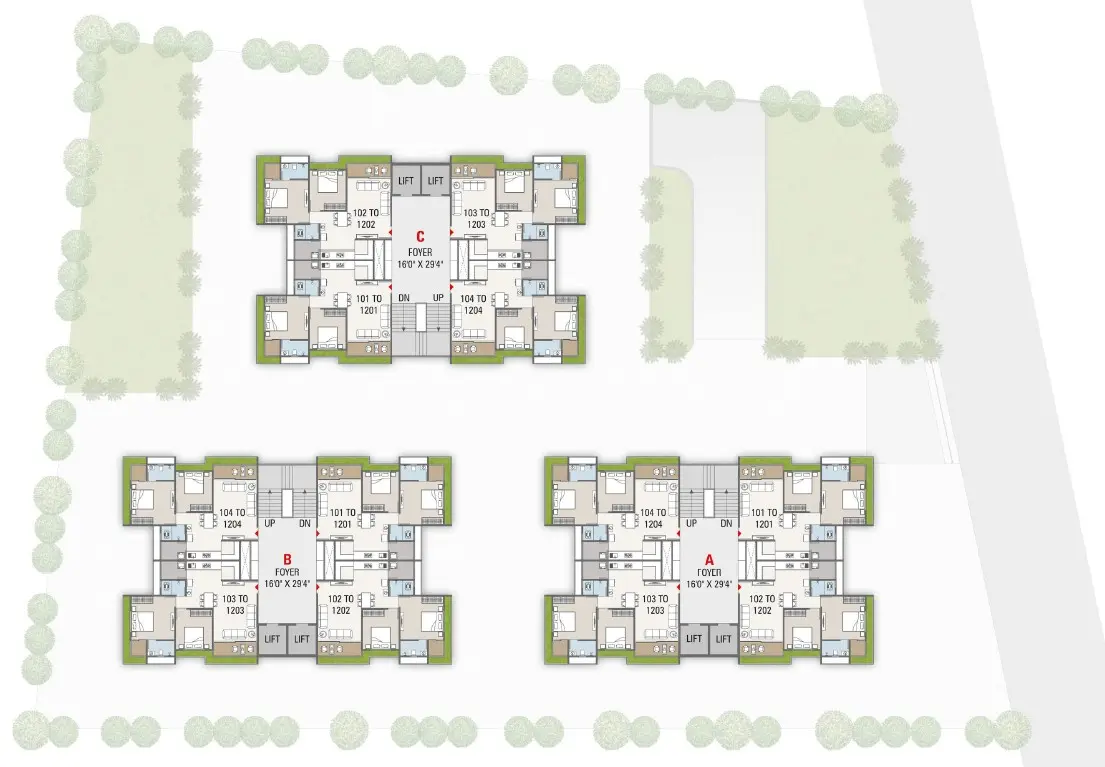
Typical Floor Plan
Click to enlarge
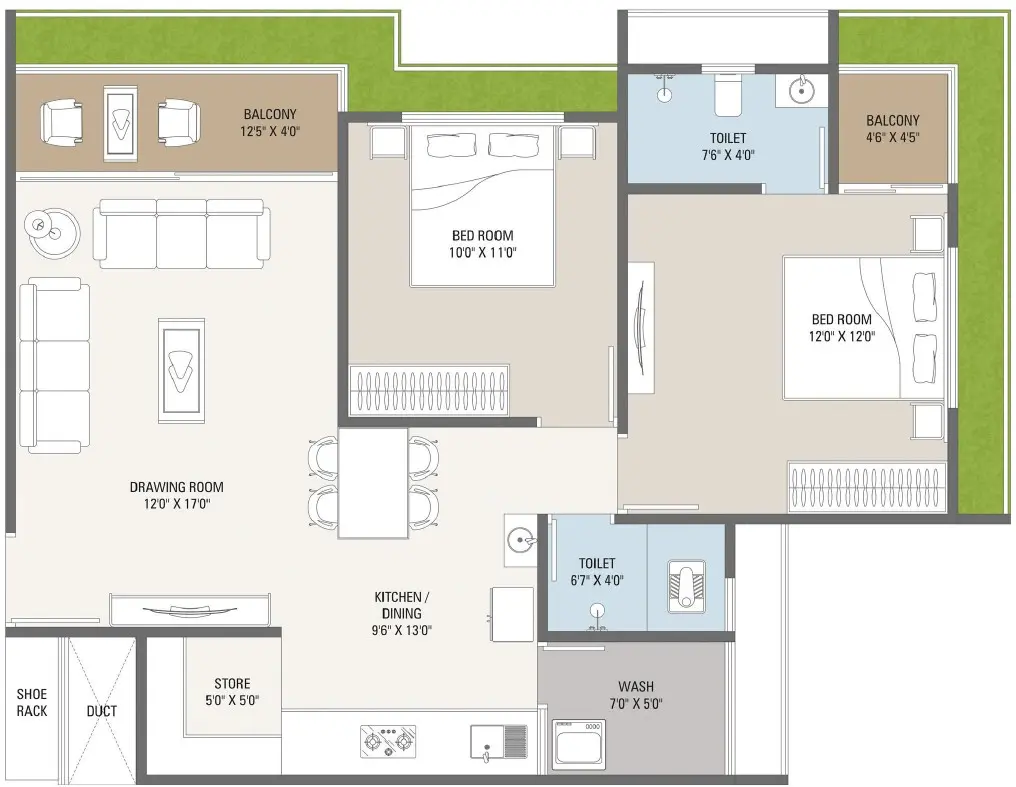
2 BHK Unit Plan
Click to enlarge

Specifications

Built to the Highest Standards

Structure
Earthquake resistant RCC frame structure
Flooring
Standard vitrified tiles for entire flooring in all apartments
Kitchen
Granite platform with S.S. sink & ceramic/glazed tiles up to lintel level
Doors
Decorative main door finish. Other flush door with aluminium section window
Windows
Aluminium section windows with granite frame and reflective glass
Electrification
Single phase ISI copper wiring with standard accessories
Walls β€” External
Double coat sand face plaster with acrylic paint. ISI Colour finish
Walls β€” Internal
Single coat mala plaster with ISI putty finish
Toilet / Wash
Glazed/ceramic tiles. Standard C.P. Brass fittings. Counter basin / wall hung basin. Waterproofing treatment in all toilet & wash area
Terrace
Brick-bat concrete with china mosaic for heat reflection and thermal insulation

Location

Perfectly Connected

Site Address
Nr. Kalhaar Villa, Madhav Farm Road, Vastral, Ahmedabad
Nearby Landmarks
  • Kalhaar Villa Bungalows β€” adjacent
  • SP Ring Road β€” 5 min
  • Devasya School β€” 8 min
  • Arpan School β€” 8 min
  • Vastral Metro Station β€” 12 min
  • M.B. Patel Hospital β€” 10 min
  • Takshashila Mall β€” 10 min
Connectivity
Excellent access via Madhav Farm Road connecting to SP Ring Road. Close to Vastral's key schools, hospitals, and shopping centres.

Site Office

Talk to Our Expert

Our site team is available Mon–Sat, 10am–7pm

S
Site In-Charge
Shreedhar Glory Β· Vastral
Phone
+91 93281 03161
Alternate
+91 99789 55534
Office Hours
Mon – Sat Β· 10am to 7pm

Download Full Brochure

Floor plans, specifications, amenities list and more β€” all in one document.

Download Brochure PDF
Project Image