Shreedhar Greens

New Launch Β· Vastral, Ahmedabad

Shreedhar Greens

2 & 3 BHK Natural Living Space & Shops β€” eleven blocks surrounded by 7 landscape gardens, where the fusion of a leafy outdoor oasis and sophisticated design ushers a new modern era.

Scroll
2 & 3 BHK
Configuration
11
Blocks (A–K)
7
Landscape Gardens
20+
Amenities
RERA
RAA08296
GO
Green

About The Project

Premium Luxury Living in Vastral, Ahmedabad

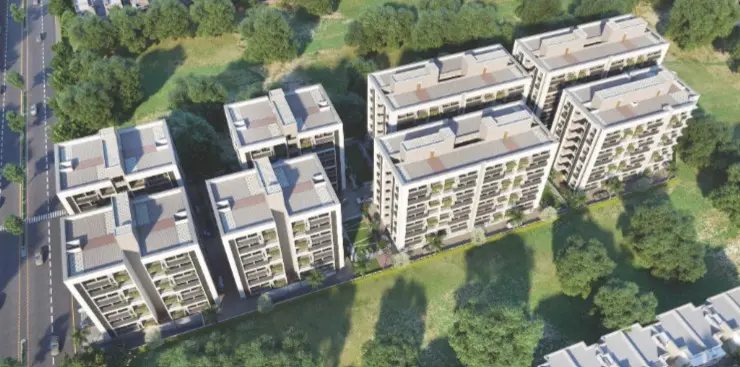
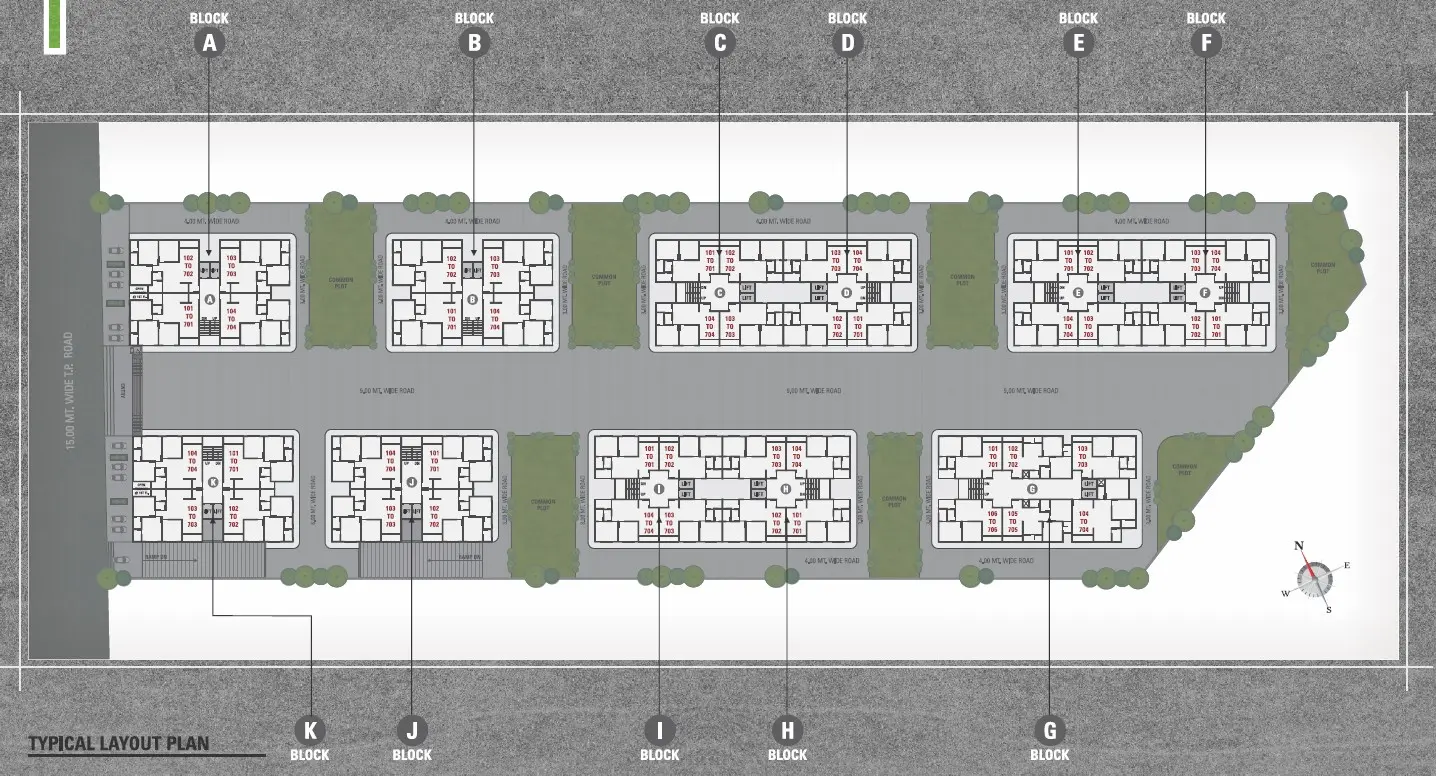
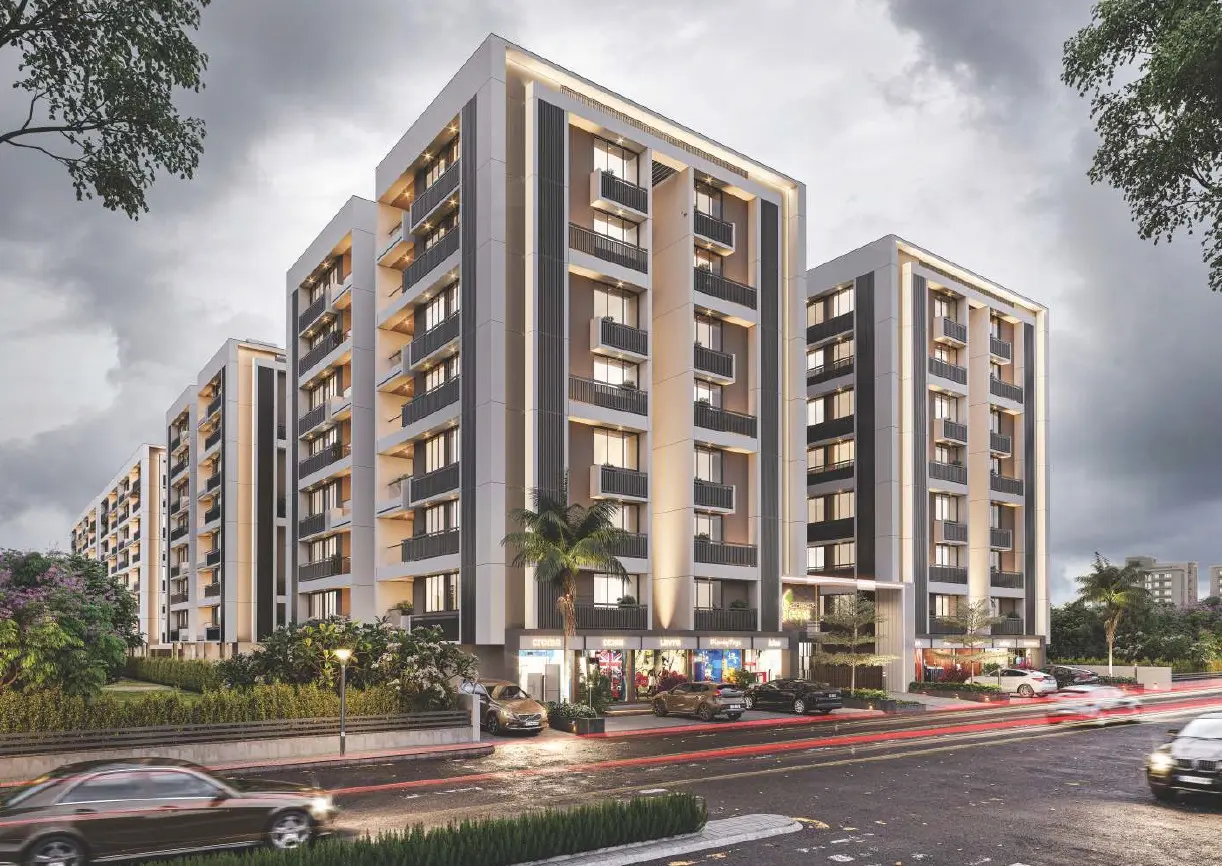
Shreedhar Greens is Vastral's newest landmark β€” a sweeping campus of 11 blocks (A through K) offering 2 & 3 BHK natural living spaces surrounded by 7 dedicated landscape gardens, one facing each pair of blocks. The fusion of a leafy outdoor oasis and sophisticated design ushers a new modern era in residential living.

In a city where space is at premium, Shreedhar Greens has the capacity to amaze with its capacious surroundings, high ceilings, and extremely generous floor space. The views and light that flood through the huge windows add to the luxurious feeling of freedom β€” letting you know you are living somewhere truly special.

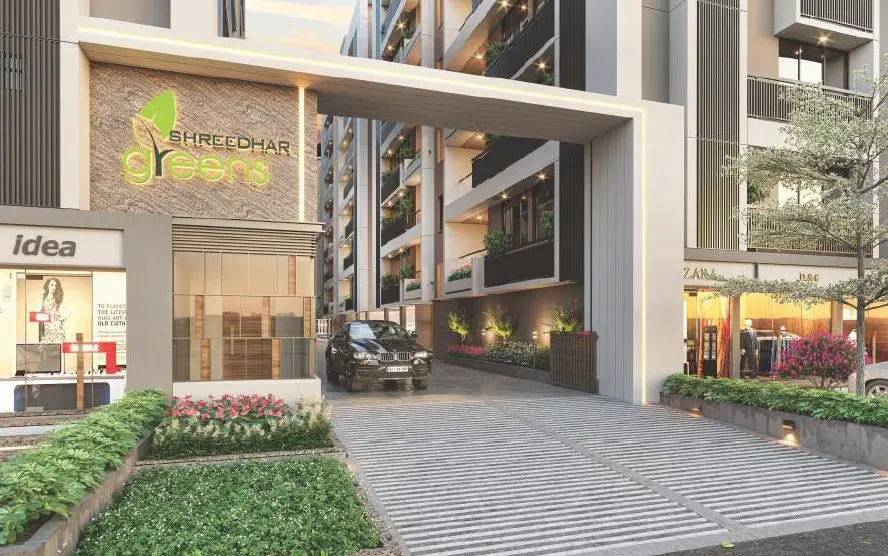
With over 20 lifestyle and wellness amenities, ground floor retail shops, and a 15 MT Wide T.P. Road frontage, Shreedhar Greens is designed by Z-Axis Architects and developed by Shreehari Buildcon β€” a place to come home to your very own luxurious abode.

Project Details

Project Name
Shreedhar Greens
Developer
Shreehari Buildcon
Configuration
2 BHK & 3 BHK + Shops
Blocks
11 Blocks β€” A, B, C, D, E, F, G, H, I, J, K
3 BHK Blocks
A, B, J, K
2 BHK Blocks
C, D, E, F, G, H, I
Gardens
7 Dedicated Landscape Gardens
RERA No.
RAA08296/060421
Architect
Z-Axis Architects
Location
Opp. Devasya School Road, Vastral, Ahmedabad

Amenities

Premium Luxury Amenities at Shreedhar Greens

πŸ”
Security Cabin with Gate
πŸš—
Drop Off Zone
🌿
Well Planted Garden
🌳
7 Common Gardens
πŸ‘΄
Senior Citizen Park
πŸŽͺ
Mounted Lawn
πŸŽ‰
Party Lawn
πŸͺ‘
Garden Side Benches
πŸ’Ί
Seat Out Areas
πŸ›
Children Play Area
🏟️
Multipurpose Court
πŸ›οΈ
Entrance Foyer Lounge
πŸ•Œ
Julla Court
β›²
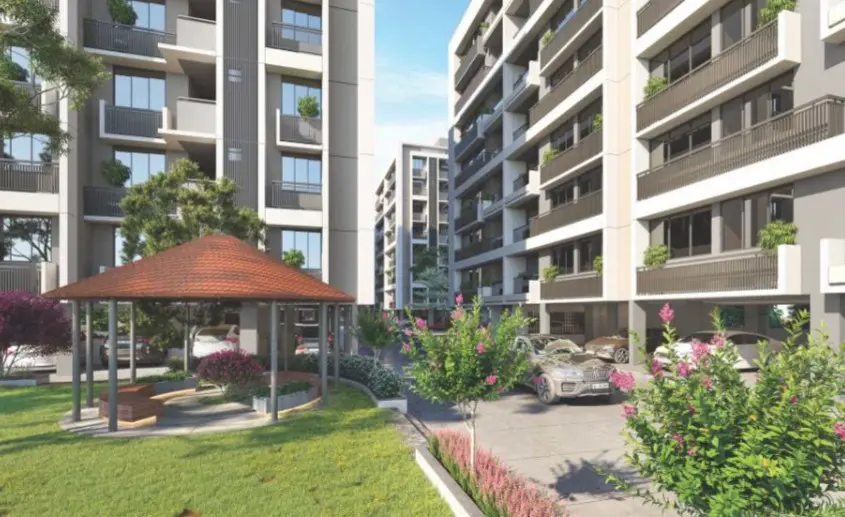
Gazebo
πŸ”₯
Fire Safety System
πŸƒ
Jogging Track
🚿
24 Hrs. Water Supply
πŸšͺ
Decorative Main Gate
🏬
Ground Floor Retail Shops
πŸ›—
Lifts in Each Block

Floor Plans

Designed to Perfection

2 & 3 BHK Natural Living Β· 11 Blocks (A–K) Β· 7 Landscape Gardens Β· Ground Floor Shops

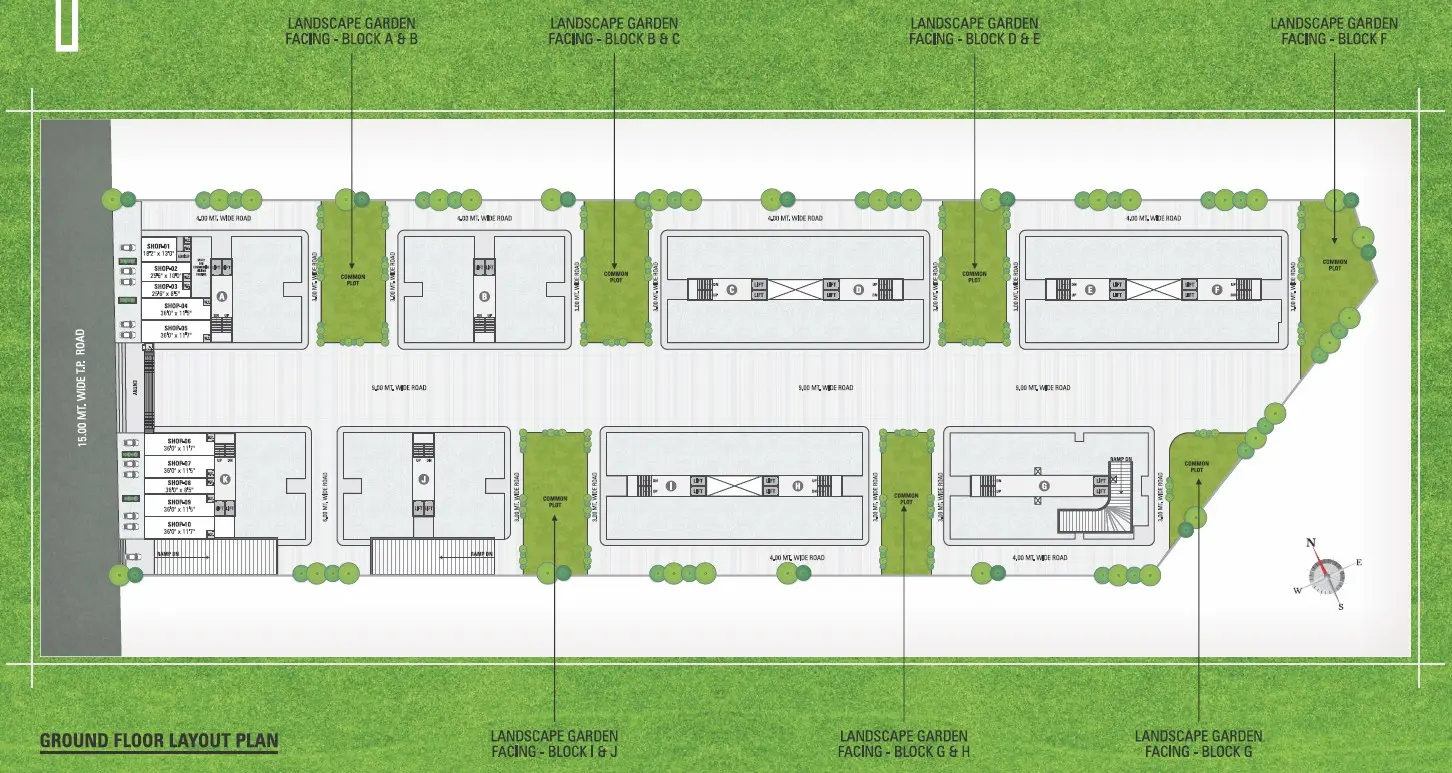
Ground Floor Layout Plan
Click to enlarge
Typical Layout Plan
Click to enlarge
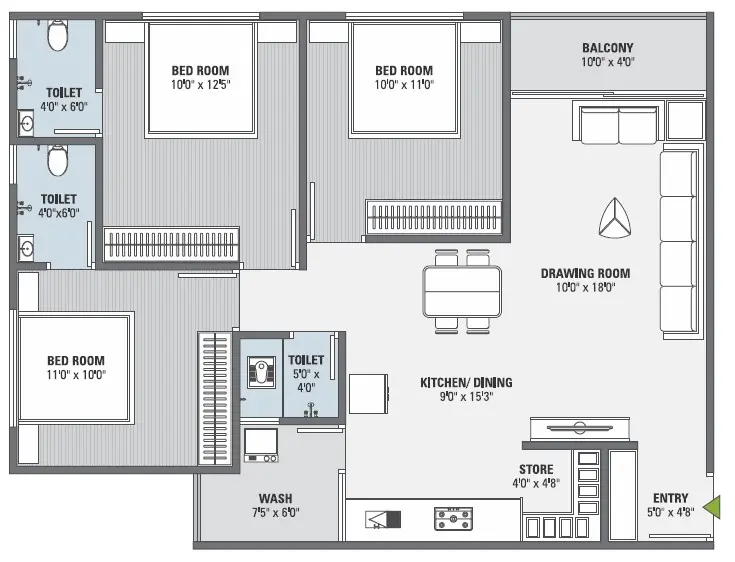
3 BHK Unit Plan Block A B J K
Click to enlarge
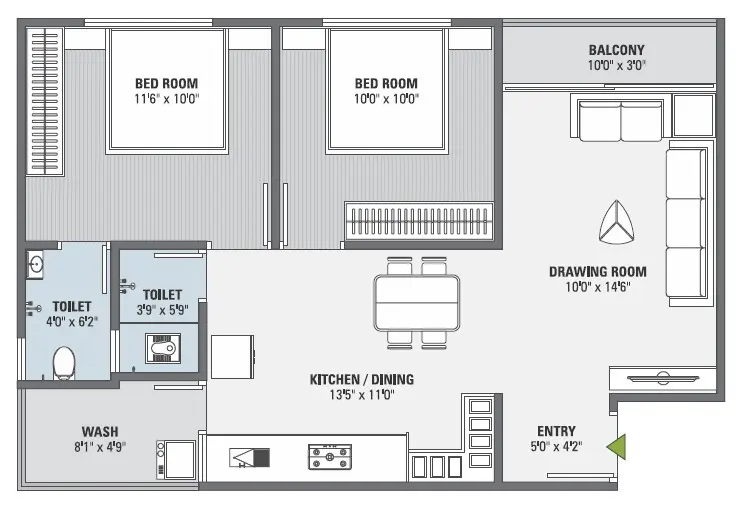
2 BHK Unit Plan Block C D E H I
Click to enlarge
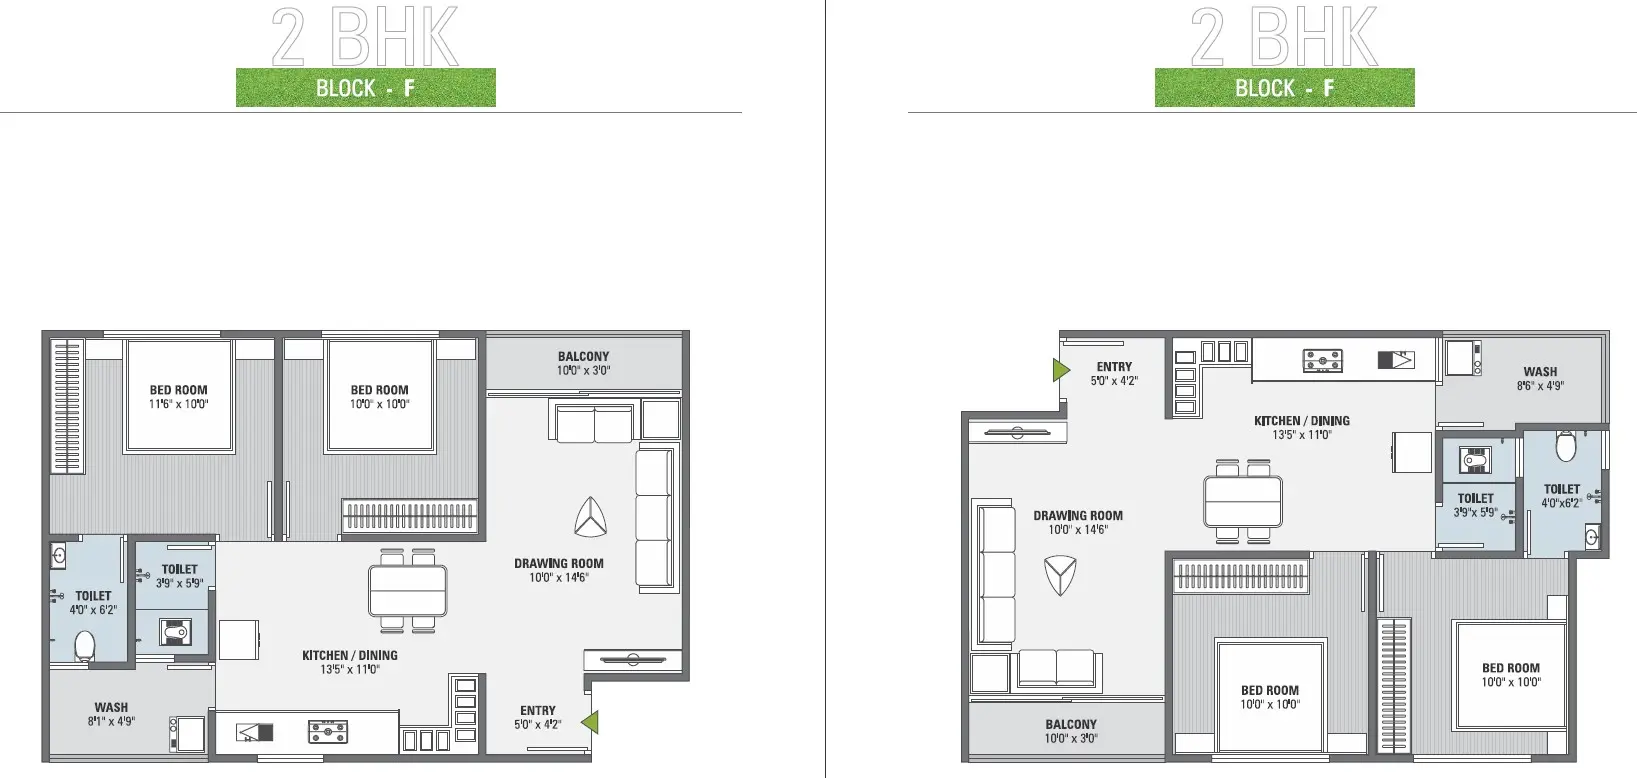
2 BHK Unit Plan Block F
Click to enlarge
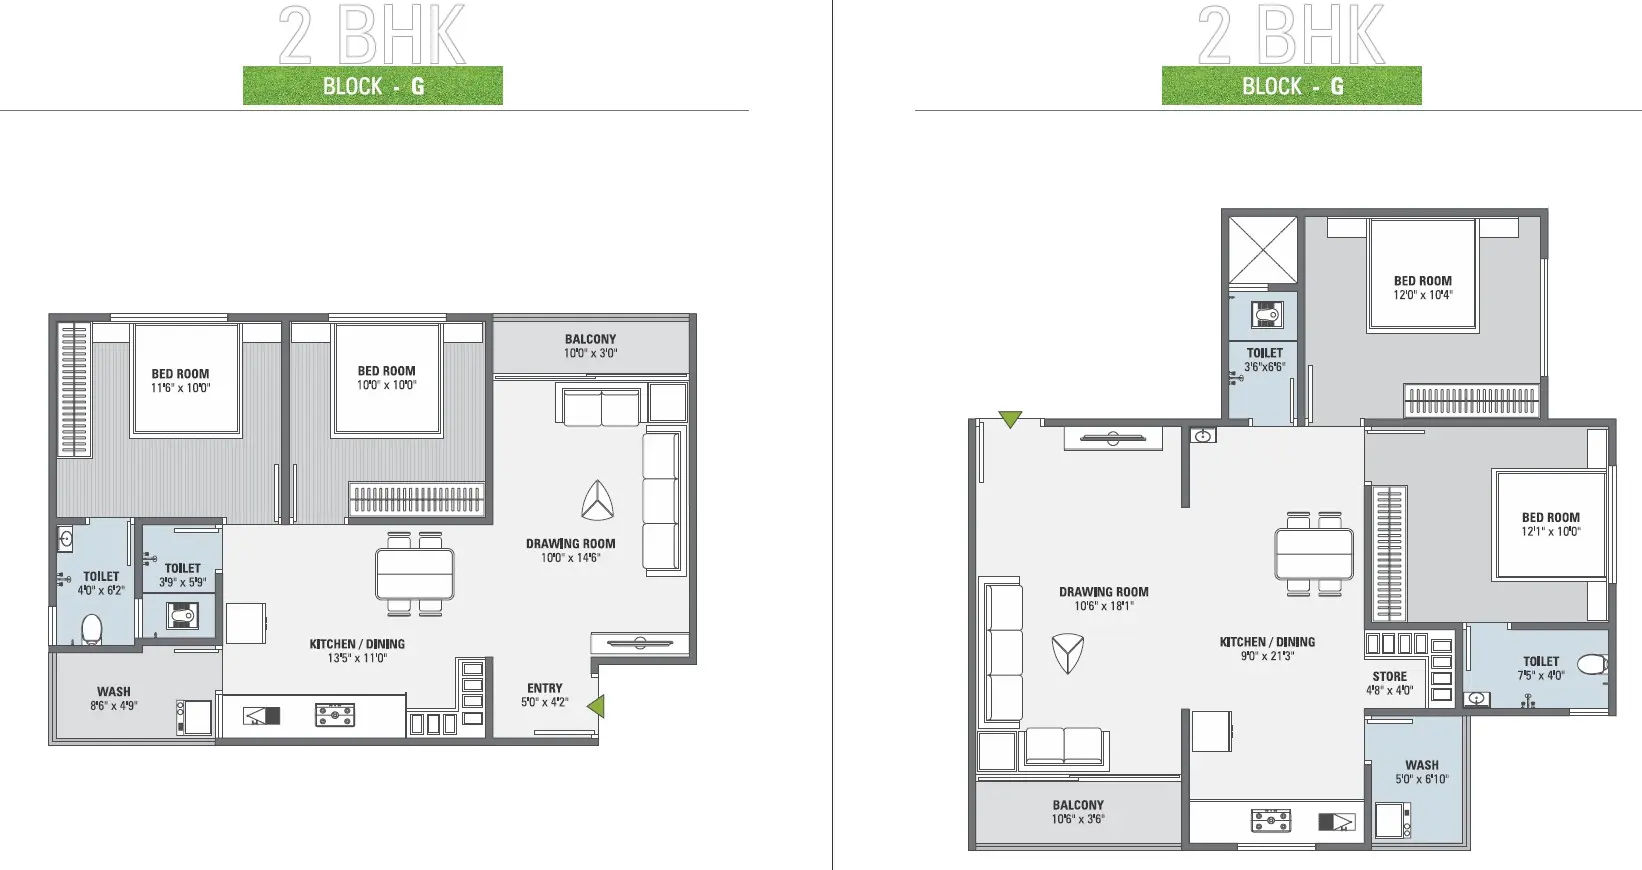
2 BHK Unit Plan Block G
Click to enlarge

Specifications

Built to the Highest Standards

Structure
Earthquake resistant RCC frame structure with brick walls
Kitchen
Granite platform with S.S. sink & ceramic / glazed tiles up to lintel level
Plaster β€” External
Double coat plaster with sand face finish
Plaster β€” Internal
Single coat mala plaster
Toilet
Glazed / Ceramic tiles up to lintel level. Standard C.P. Brass fittings. Counter basin / wall hung basin. Waterproofing treatment in all toilet & wash areas
Doors
Decorative main door with laminate finish. Other flush door
Windows
Aluminium section window with granite frame
Colour β€” External
Acrylic paints
Colour β€” Internal
Putty finish
Electrification
Single phase ISI copper wiring

Location

Perfectly Connected

Site Address
Opp. Devasya School Road, Vastral, Ahmedabad
Nearby Landmarks
  • Devasya School β€” opposite
  • Kalhaar Villa Bungalows β€” nearby
  • Shreedhar Parivaar β€” adjacent
  • Shreedhar Family β€” adjacent
  • SP Ring Road β€” 5 min
  • Vastral Metro Station β€” 10 min
  • Arpan School β€” 5 min
  • M.B. Patel Hospital β€” 10 min
Connectivity
15 MT Wide T.P. Road frontage opposite Devasya School, Vastral. Well connected to SP Ring Road, Kalhaar Bungalows corridor, and the Vastral Metro Station.

Site Office

Talk to Our Expert

Our site team is available Mon–Sat, 10am–7pm

S
Site In-Charge
Shreedhar Greens Β· Vastral
Phone
+91 98795 03547
Alternate
+91 99789 55534
Office Hours
Mon – Sat Β· 10am to 7pm

Download Full Brochure

Floor plans, specifications, amenities list and more β€” all in one document.

Download Brochure PDF
Project Image