Shreedhar Palace

Completed Β· New Nikol, Ahmedabad

Shreedhar Palace

4 BHK Luxurious Bungalows β€” where regal architecture, personal lifts, and lush landscaped gardens come together to define a new standard of bungalow living in New Nikol.

Scroll
4 BHK
Configuration
24
Exclusive Units
4
Blocks (A–D)
B+G+2
Floors Per Unit
Personal
Lift in Every Unit
RERA βœ“
Certified

About The Project

Exclusive Luxury Bungalows in New Nikol

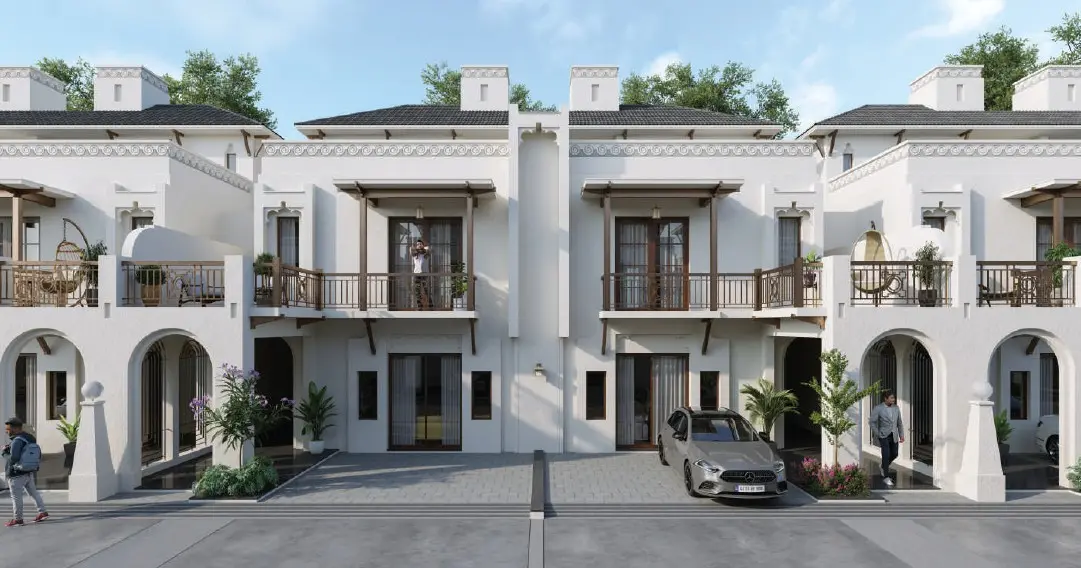
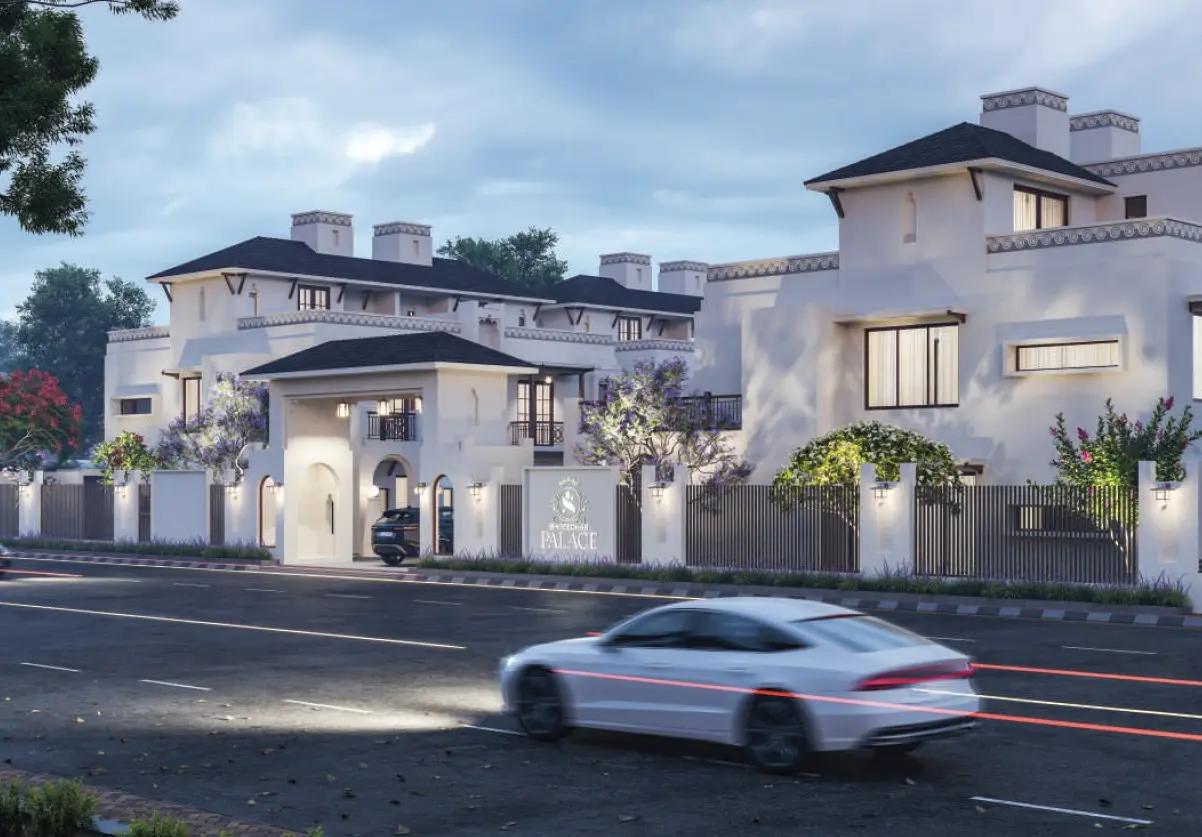
Shreedhar Palace is a collection of 24 exclusive 4 BHK luxurious bungalows nestled behind Pushkar Valley, opposite The Nest, on Bhakti Circle to Naroda Road, New Nikol β€” Ahmedabad's most prestigious bungalow address. Spread across 4 blocks (A through D), every unit is a standalone palace with its own personal lift, private parking, and a richly detailed neo-classical facade.

Each bungalow spans Basement + Ground + 2 floors, offering abundant space for families who refuse to settle. From the decorative main entrance door to the anodized aluminium windows with reflective glass, every detail has been curated by Architect Dilip Soni, Ahmedabad β€” one of the city's most respected names in residential design.

A fully landscaped community garden, gazebo, security cabin, CCTV surveillance, and 24Γ—7 water supply complete the offering. Shreedhar Palace is not just a home β€” it is a legacy address.

Project Details

Project Name
Shreedhar Palace
Developer
Shreehari Infra
Configuration
4 BHK Luxurious Bungalows
Total Units
24 Exclusive Bungalows
Blocks
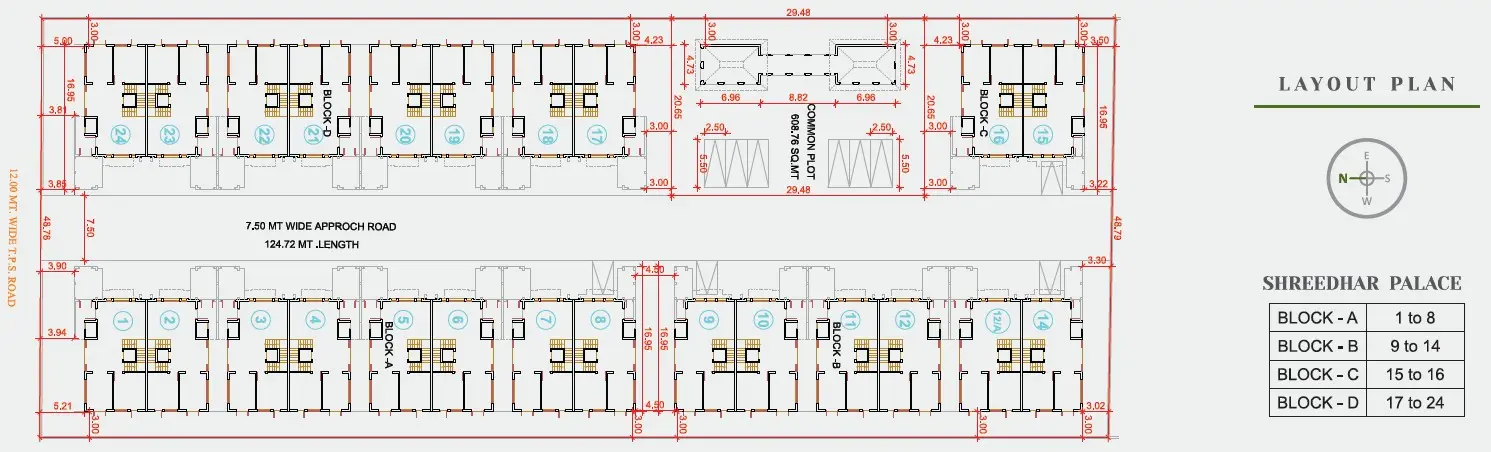
A (1–8) Β· B (9–14) Β· C (15–16) Β· D (17–24)
Floors
Basement + Ground + 2
Lift
Personal Lift in Every Unit
Architect
Dilip Soni, Ahmedabad
Location
New Nikol, Ahmedabad-382350
Status
Completed

Amenities

Prestigious Luxury Amenities

πŸ›—
Personal Lift in Every Unit
β›²
Gazebo
🌿
Full Landscaping Garden
πŸ”
Security Cabin
πŸ“·
CCTV Camera
🚿
24 Γ— 7 Water Supply
πŸ…ΏοΈ
Dedicated Parking Per Unit
🏑
Private Verandah
πŸŒ…
Open Terrace
πŸšͺ
Decorative Main Door
πŸ—οΈ
Earthquake Resistant Structure
⚑
Three Phase ISI Copper Wiring

Floor Plans

Designed to Perfection

4 BHK Luxurious Bungalows Β· 24 Units Β· Basement + Ground + 2 Floors

Layout Plan
Click to enlarge
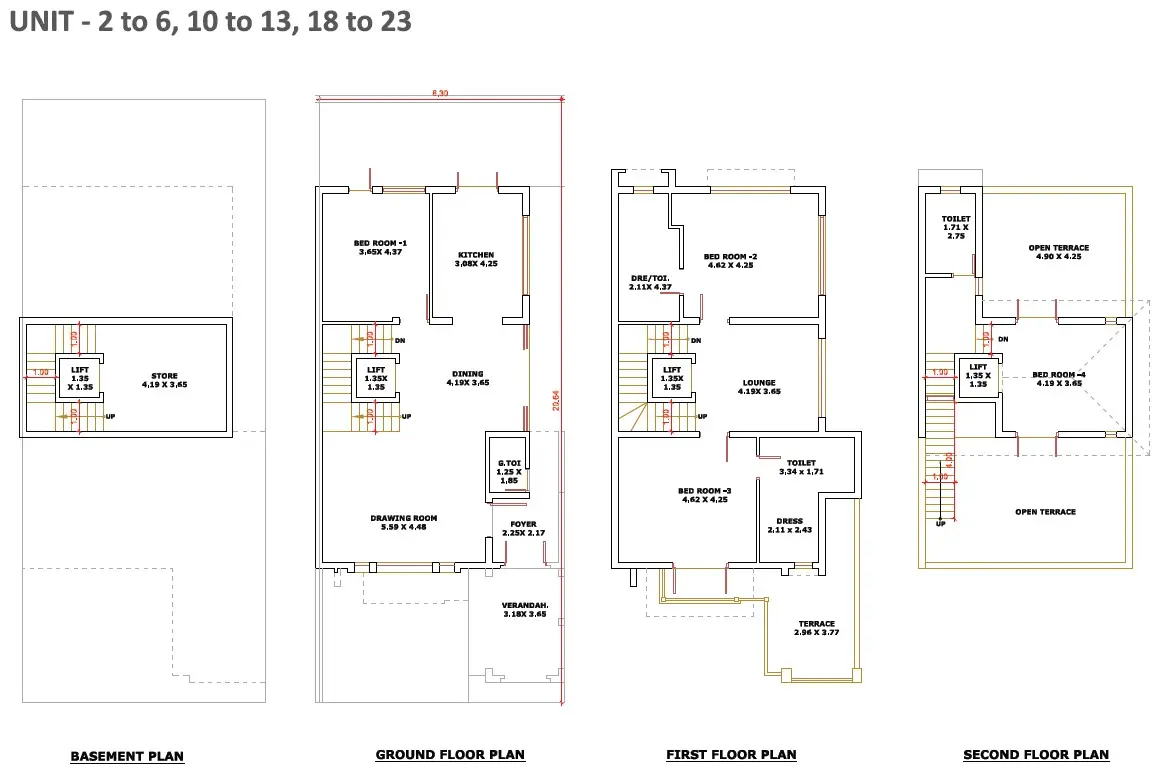
Standard Unit Plans
Click to enlarge
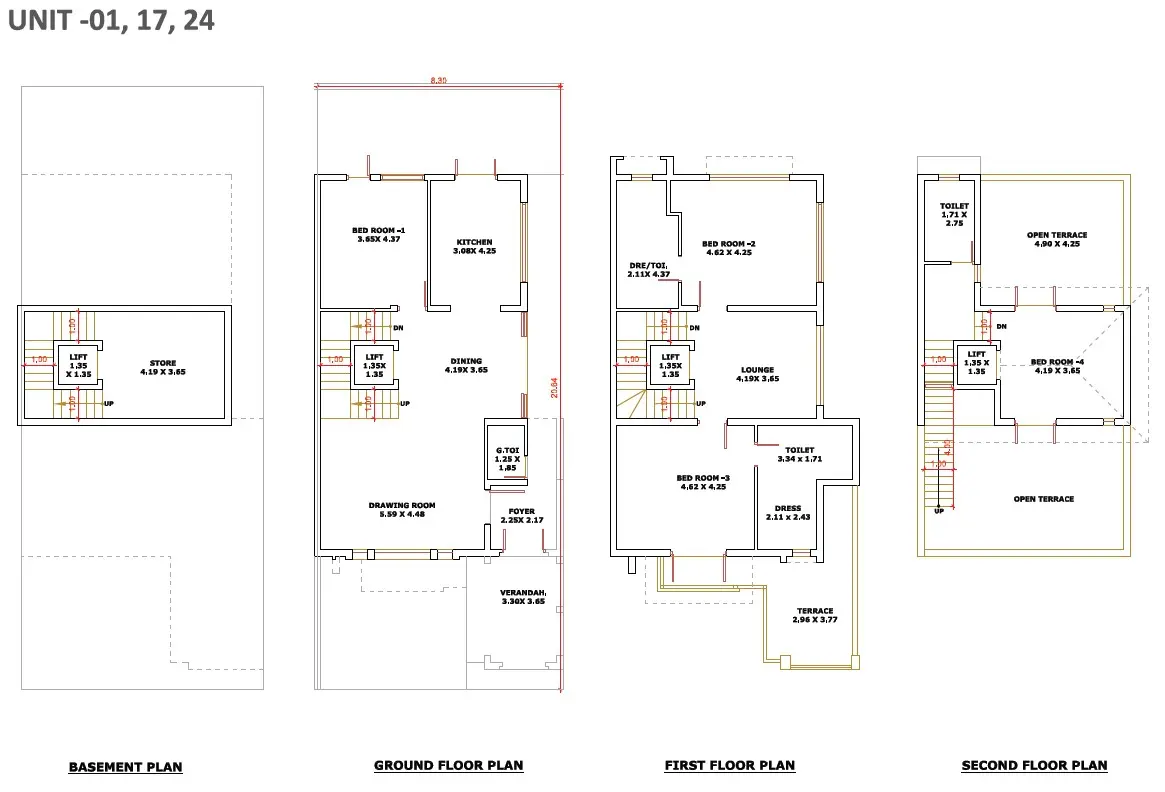
Corner Unit Plans
Click to enlarge
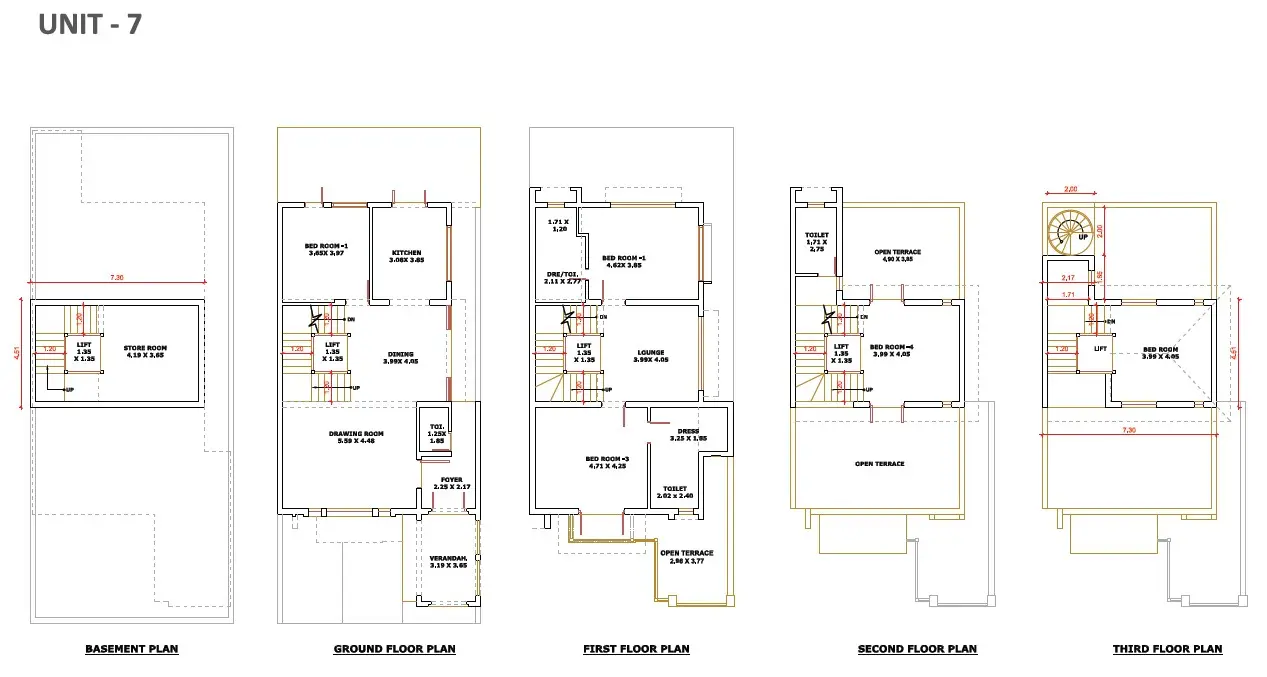
Unit 7 Floor Plans
Click to enlarge
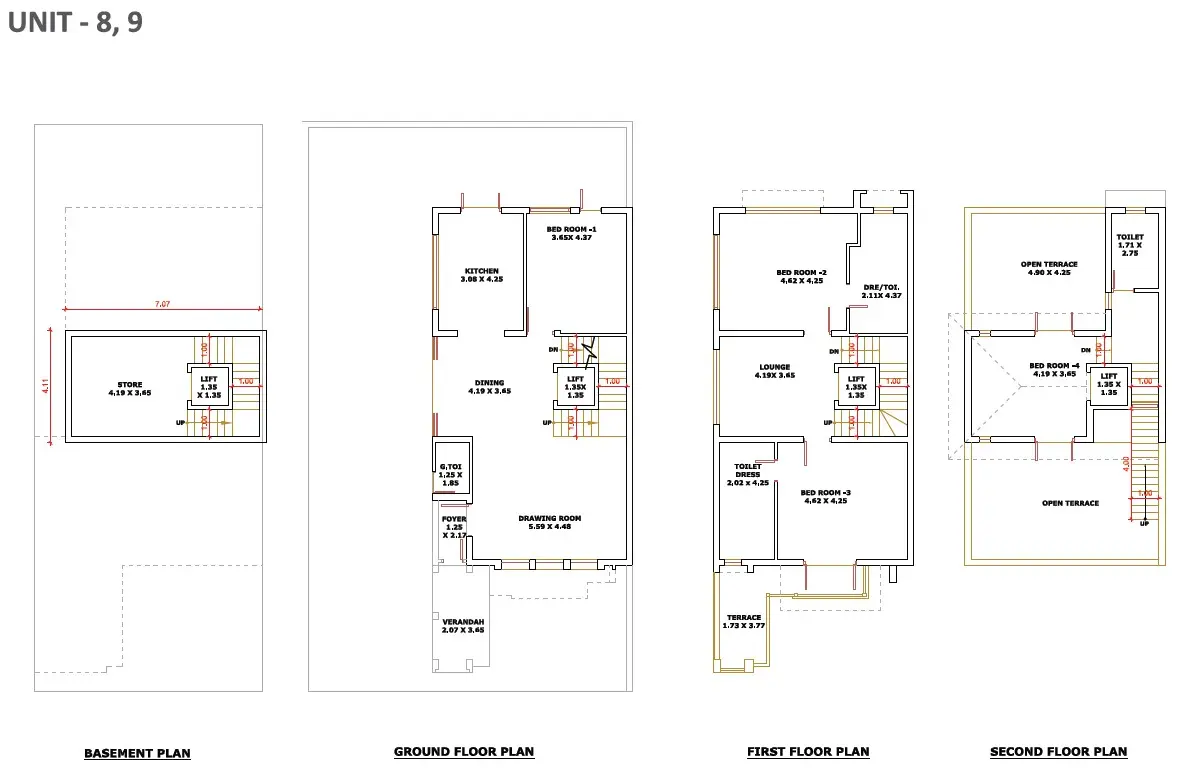
Units 8 and 9 Floor Plans
Click to enlarge
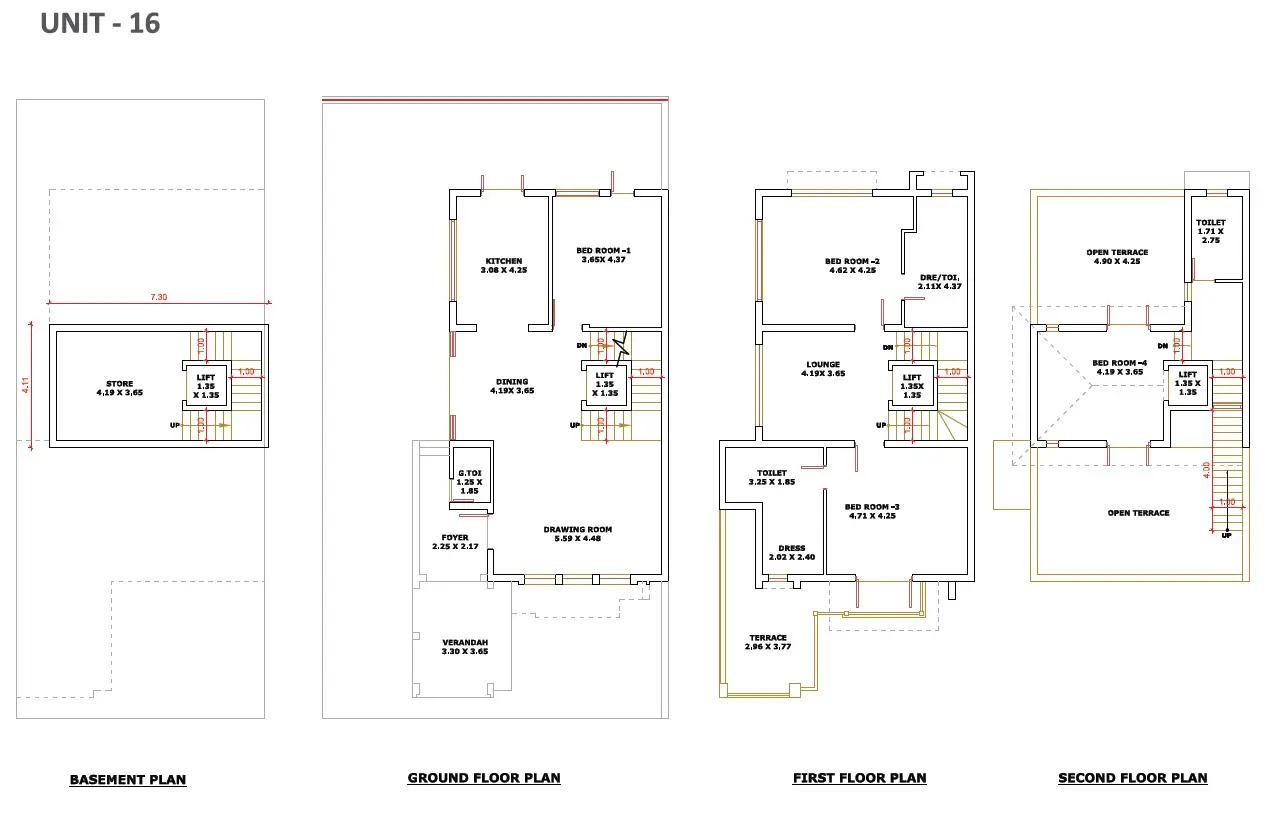
Unit 16 Floor Plans
Click to enlarge

Specifications

Built to the Highest Standards

Structure
Earthquake resistant structure design
Flooring
All floor high quality double charge vitrified tiles. Rustic tiles in balcony & China mosaic on terrace
Kitchen
Sandwich platform with granite top. Wall tiles up to beam bottom level
Doors
Decorative main door. Internal door β€” flush door with wooden / granite frame
Windows
Anodized aluminium section with granite / wooden frame and reflective glass
Toilet & Plumbing
Elegantly designed toilets with designer tiles up to lintel level. Premium quality sanitary wares & CP fittings in all toilets
Electrification
Three phase concealed ISI copper wiring with standard accessories
Walls β€” Internal
Finished with putty over mala plaster
Walls β€” External
Double coat sand face plaster with premium quality paint
Parking
Flooring as per architect design in parking

Location

Perfectly Connected

Site Address
Behind Pushkar Valley, Opp. The Nest, Bhakti Circle to Naroda Road, New Nikol, Ahmedabad β€” 382350
Nearby Landmarks
  • Pushkar Valley β€” adjacent
  • The Nest β€” opposite
  • Bhakti Circle β€” on approach road
  • SP Ring Road β€” 5 min
  • Naroda Road β€” direct access
  • Dastan Circle β€” 8 min
  • Bhakti Circle β€” 3 min
  • D Mart New Nikol β€” 10 min
Connectivity
Located on the Bhakti Circle to Naroda Road corridor with 120 MT Wide T.P.S. Road frontage. Excellent access to SP Ring Road, New SP Road, and Naroda industrial corridor.

Site Office

Talk to Our Expert

Our site team is available Mon–Sat, 10am–7pm

S
Site In-Charge
Shreedhar Palace Β· New Nikol
Phone
+91 99243 18400
Alternate
+91 93281 03161
Office Hours
Mon – Sat Β· 10am to 7pm

Download Full Brochure

Floor plans, specifications, amenities list and more β€” all in one document.

Download Brochure PDF
Project Image