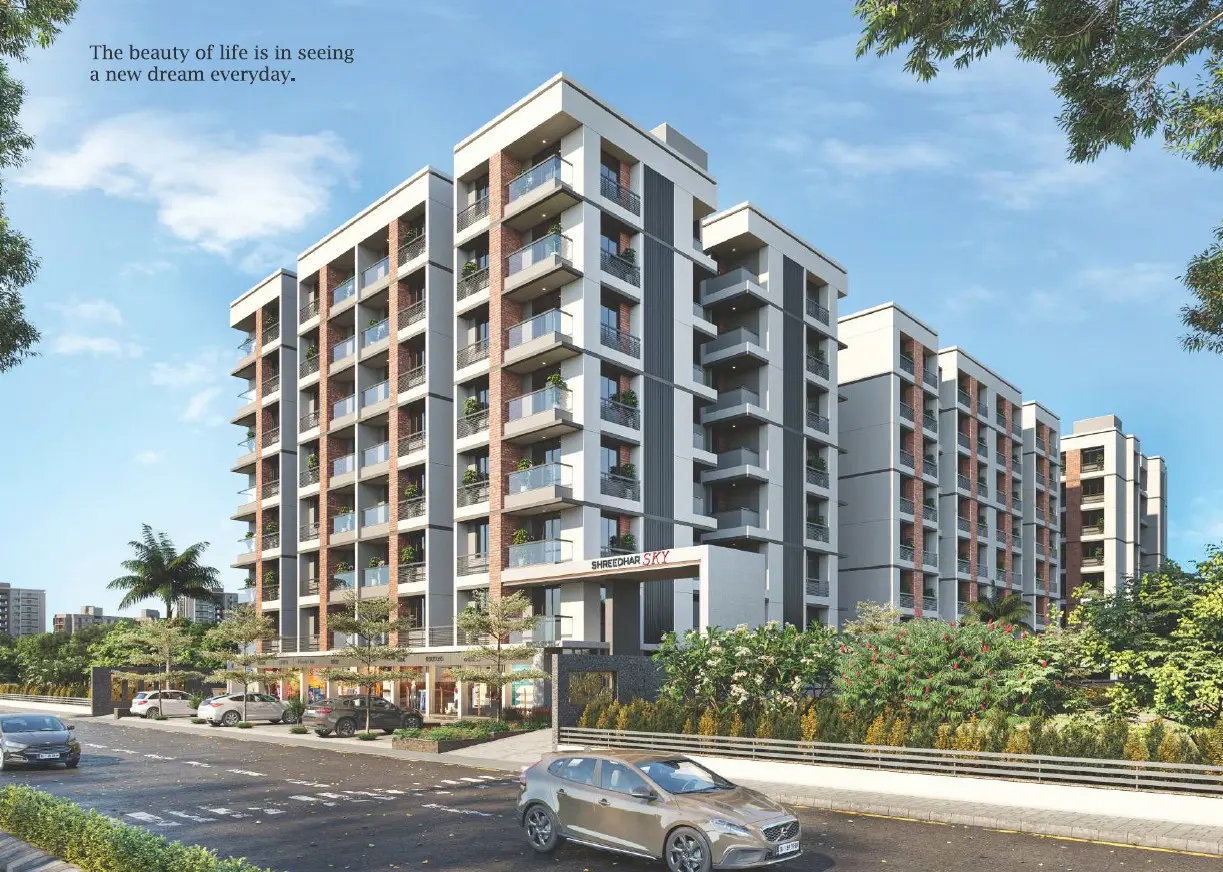
Shreedhar Sky

Ongoing Β· Vastral, Ahmedabad

Shreedhar Sky

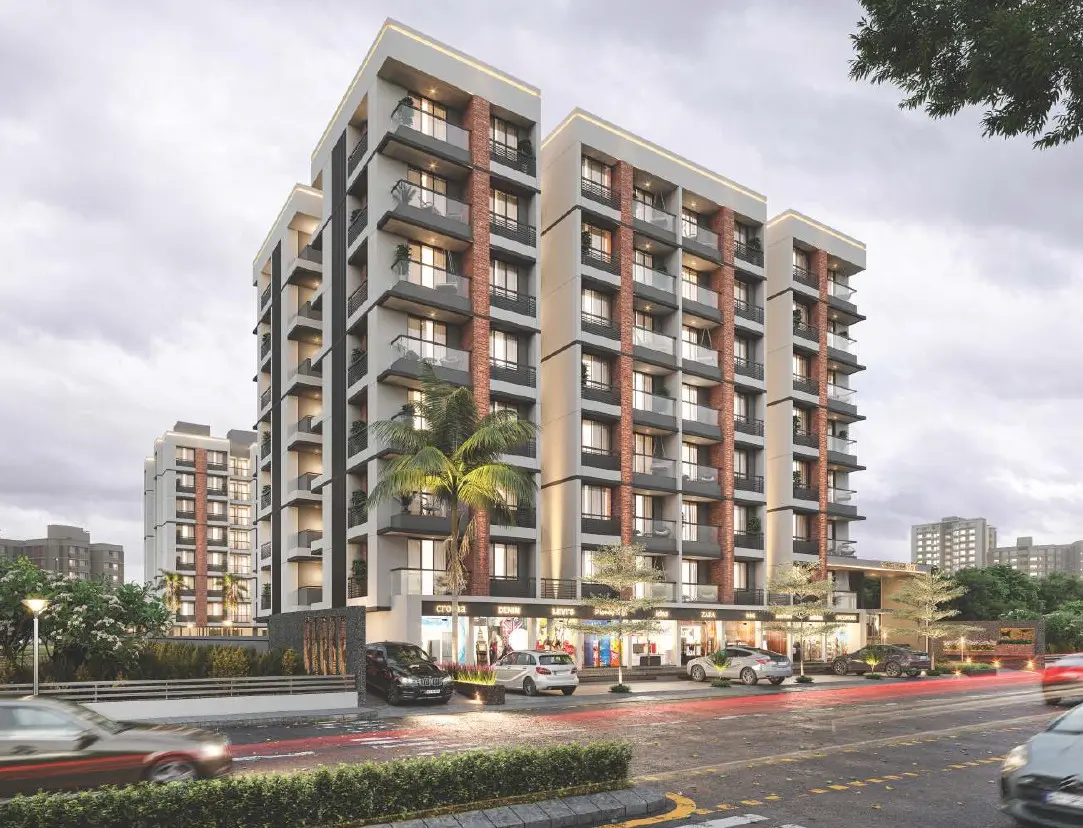
2 BHK Premium Flats & Shops β€” six elegant blocks beside Shreedhar Sparsh on S.P. Ring Road, where modern design, ground-floor retail, and a community garden make every day a new dream.

Scroll
2 BHK
Configuration
6
Blocks (A–F)
10
Ground Floor Shops
Basement
Parking
SP Ring
Road Frontage
RERA βœ“
Certified

About The Project

Premium Luxury Living in Ahmedabad

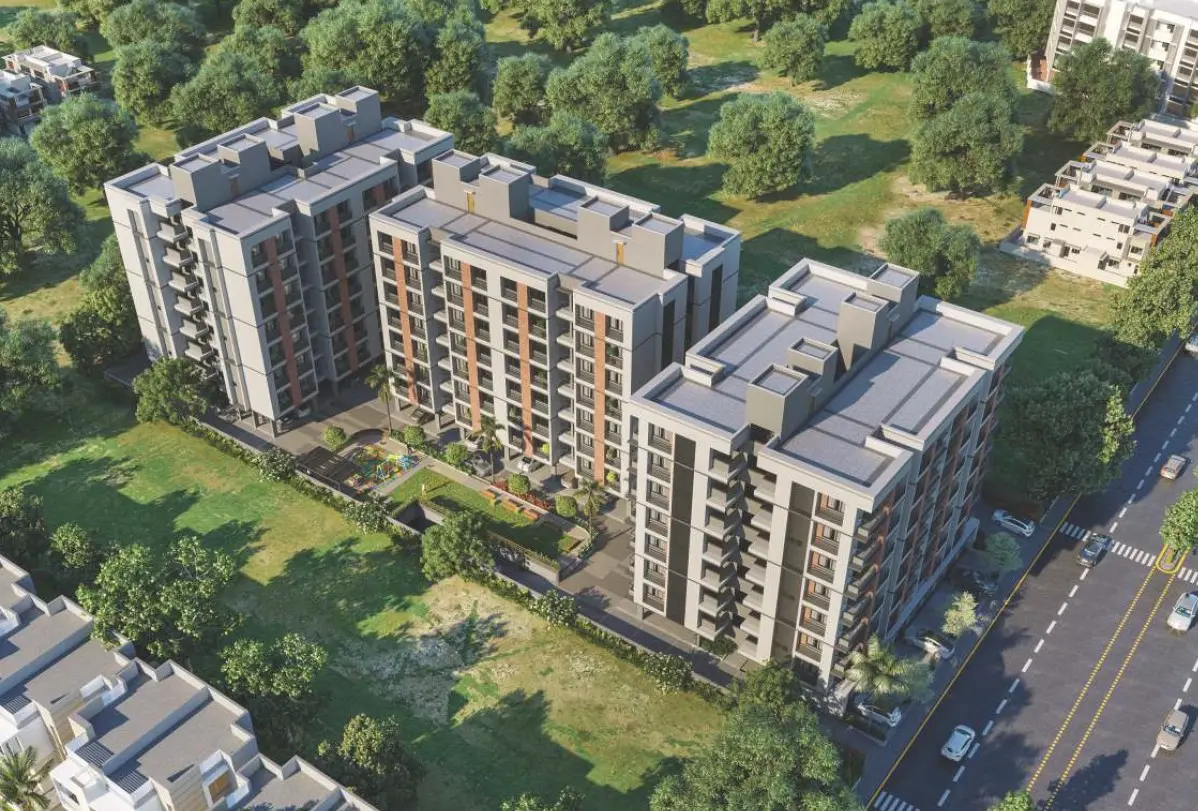
Shreedhar Sky is a premium 2 BHK residential development beside Shreedhar Sparsh, behind Royal Restaurant on S.P. Ring Road, Vastral β€” six beautifully designed blocks rising above a vibrant ground floor retail strip of 10 shops. Where everyday is a good day to taste a little of the clouds, feel a gush of the winds, and hear the chirping of the birds.

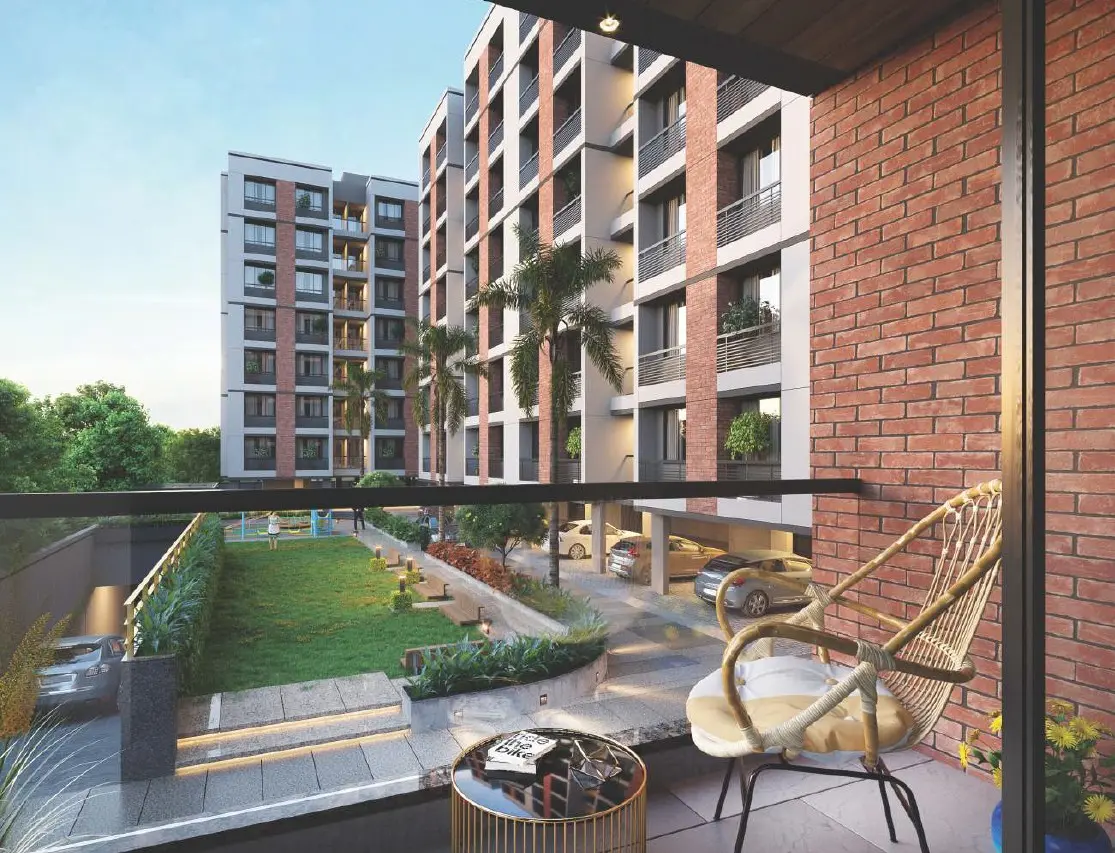
Each block (A through F) hosts spacious 2 BHK apartments with generous balconies overlooking a central landscaped garden. Basement parking keeps the ground floor pristine and pedestrian-friendly β€” a rare offering on Vastral's most sought-after corridor.

Designed by Z-Axis Architects and developed by Shreedhar Reality, Sky brings incredible residences that breathe life amid luxury β€” a place where you can truly live life to the fullest.

Project Details

Project Name
Shreedhar Sky
Developer
Shreedhar Reality
Configuration
2 BHK Premium Flats & Shops
Blocks
6 Blocks β€” A, B, C, D, E, F
Ground Floor
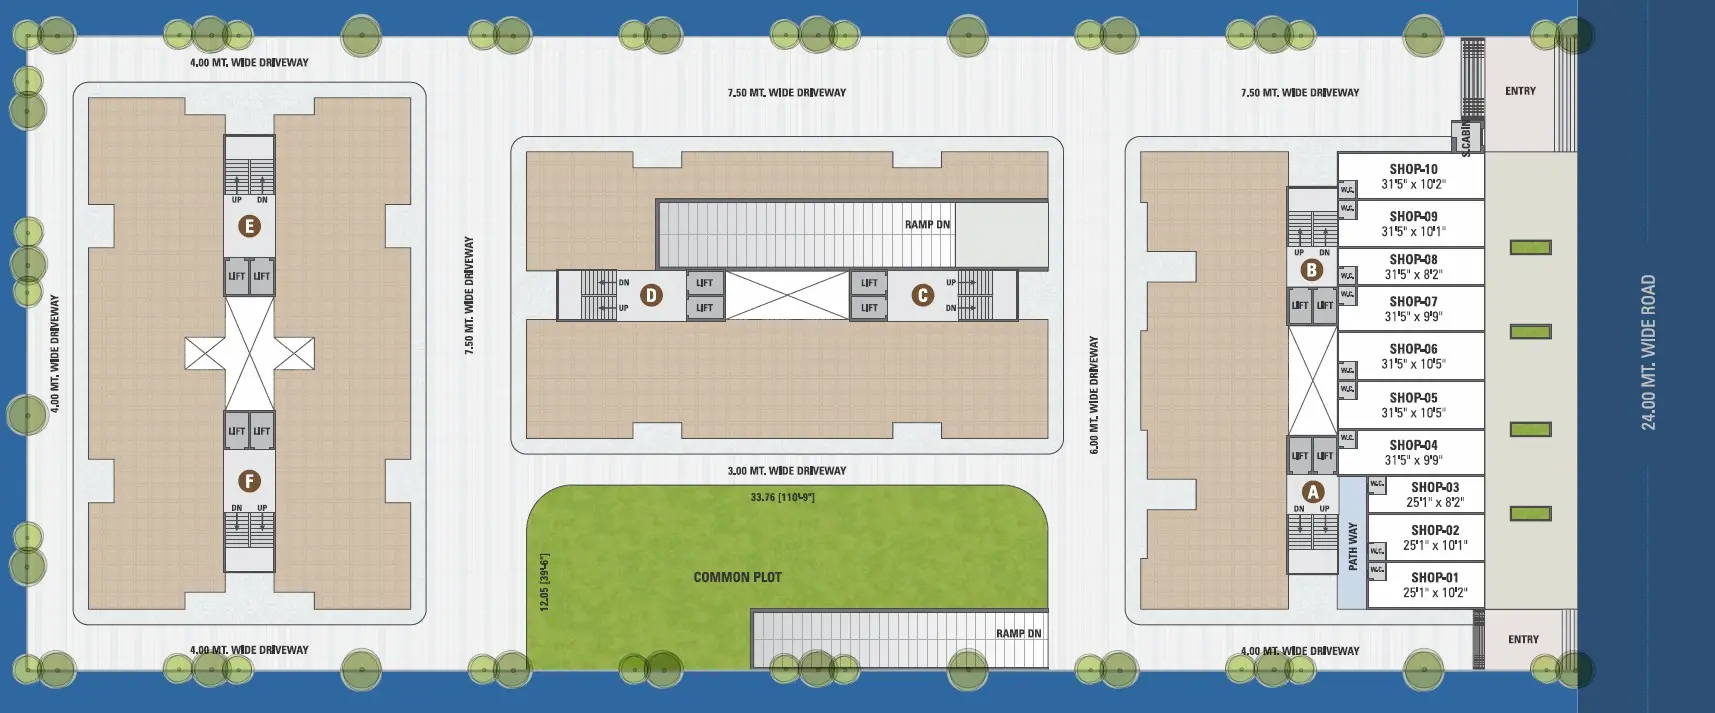
10 Retail Shops (Shop-01 to Shop-10)
Parking
Basement Parking
Architect
Z-Axis Architects
Location
Beside Shreedhar Sparsh, Vastral
Address
B/h. Royal Restaurant, S.P. Ring Road, Vastral, Ahmedabad
Status
Ongoing

Amenities

Premium Luxury Amenities at Shreedhar Sky

πŸ”₯
Fire Safety System
πŸ…ΏοΈ
Basement Parking
πŸ›οΈ
Decorative Main Entry
πŸ”
Security Cabin
🌿
Lawn Area & Garden
🏬
10 Ground Floor Retail Shops
πŸ›—
Lifts in Each Block
πŸ—οΈ
Earthquake Resistant Structure

Floor Plans

Designed to Perfection

2 BHK Premium Flats Β· 6 Blocks (A–F) Β· Ground Floor Shops Β· Basement Parking

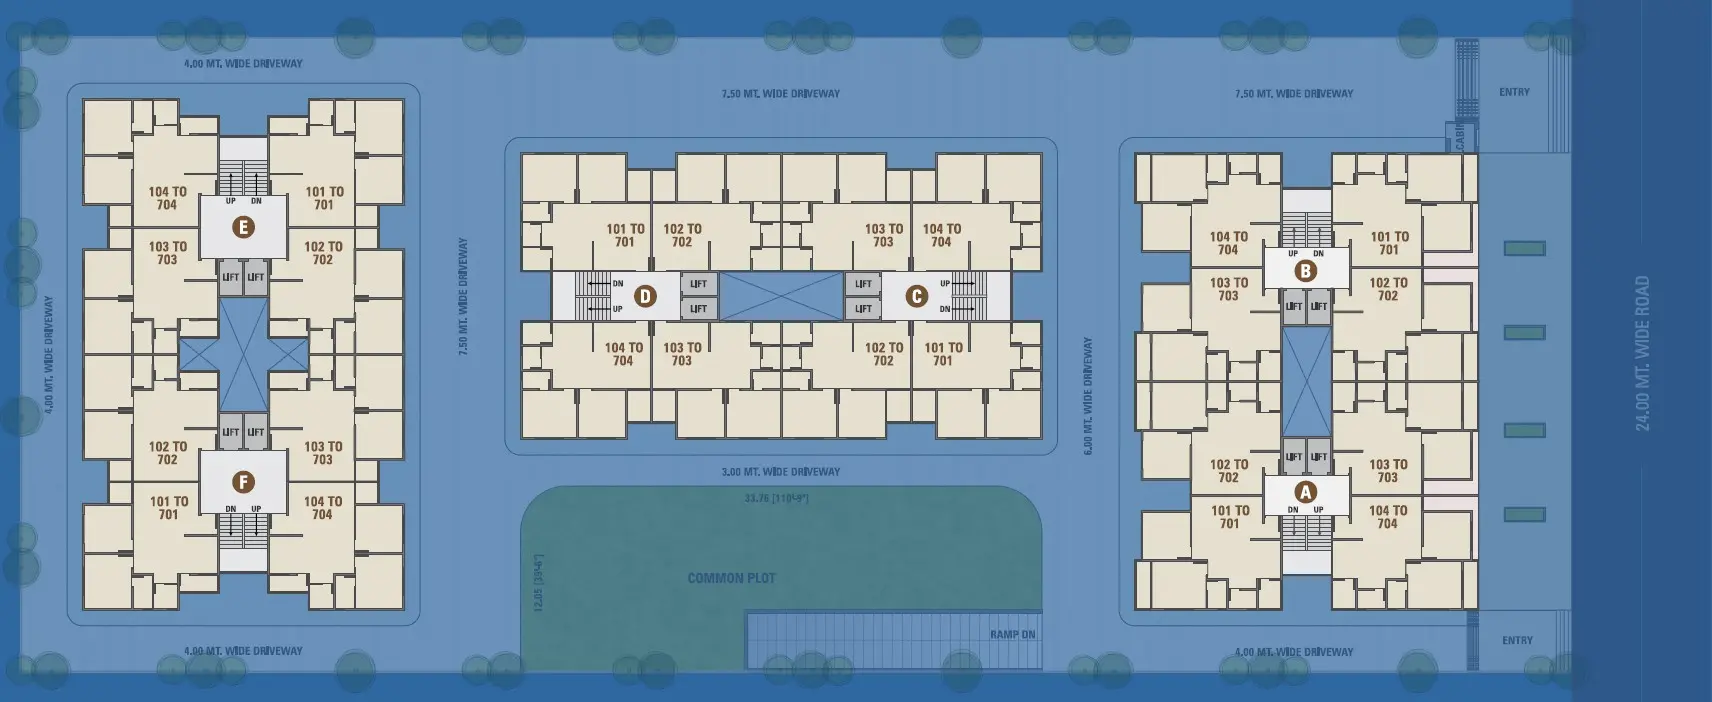
Ground Layout Plan
Click to enlarge
Typical Layout Plan
Click to enlarge
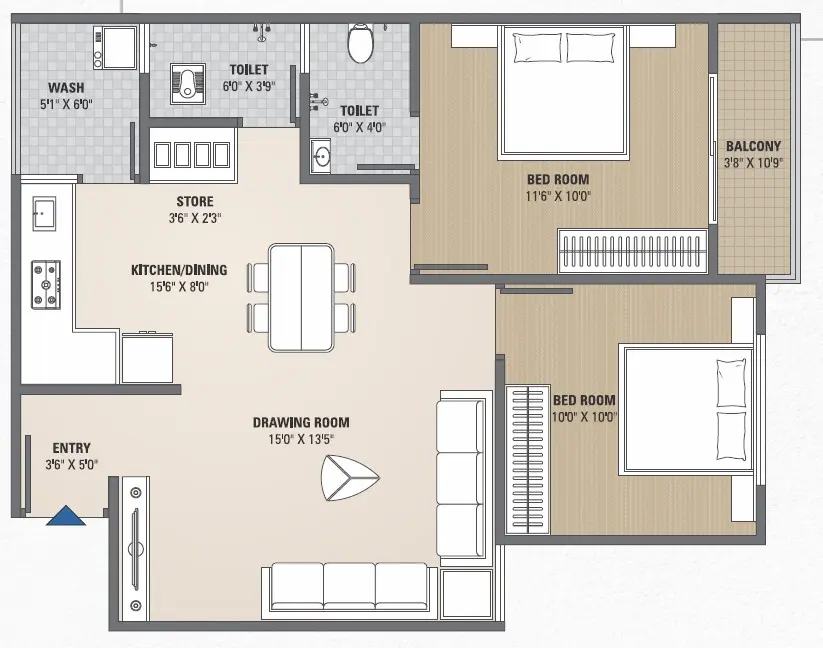
Unit Plan Block A and B
Click to enlarge
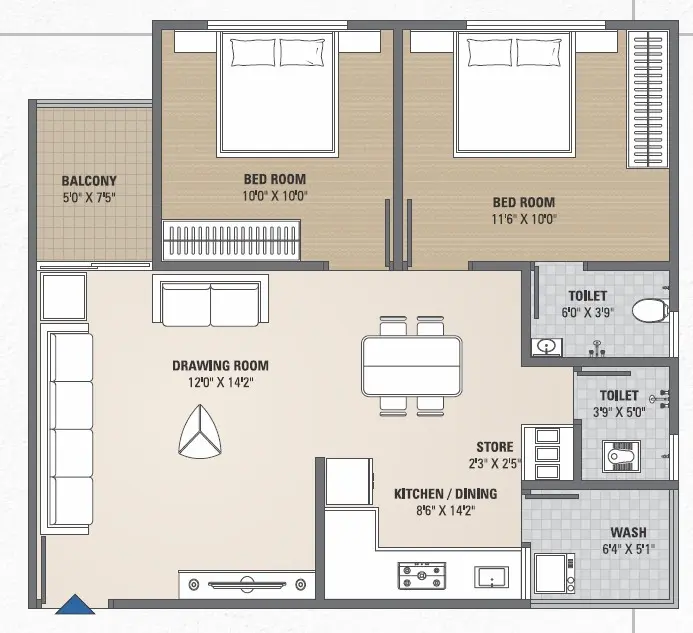
Unit Plan Block C and D
Click to enlarge
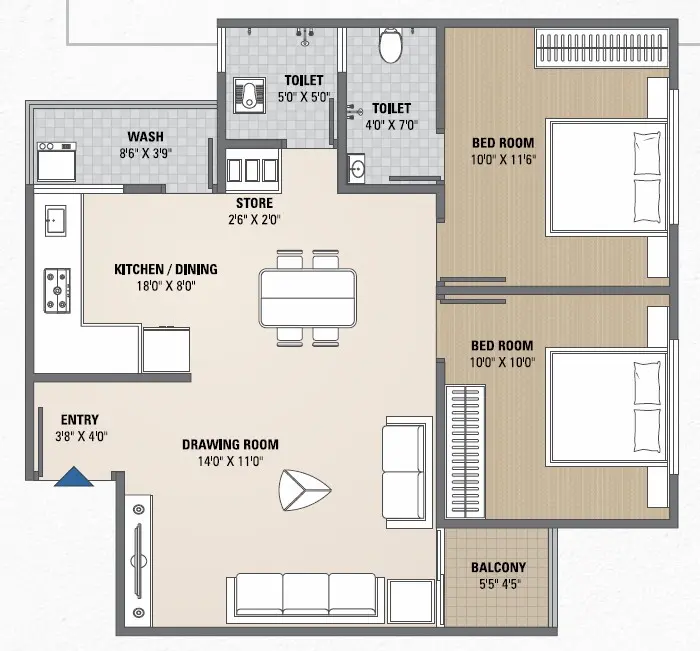
Unit Plan Block E and F
Click to enlarge

Specifications

Built to the Highest Standards

Structure
Earthquake resistant RCC frame structure with brick walls
Kitchen
Granite platform with S.S. sink & ceramic / glazed tiles up to lintel level
Plaster β€” External
Double coat plaster with sand face finish
Plaster β€” Internal
Single coat mala plaster
Toilet
Glazed / Ceramic tiles up to lintel level. Standard C.P. Brass fittings. Counter basin / wall hung basin. Waterproofing treatment in all toilet & wash area
Doors
Decorative main door
Windows
Aluminium section window with granite frame
Colour β€” External
Acrylic paints
Colour β€” Internal
Putty finish
Electrification
Single phase ISI copper wiring

Location

Perfectly Connected

Site Address
Beside Shreedhar Sparsh, B/h. Royal Restaurant, S.P. Ring Road, Vastral, Ahmedabad
Nearby Landmarks
  • Shreedhar Sparsh β€” adjacent
  • Royal Restaurant β€” behind
  • SP Ring Road β€” on road
  • Shreedhar Paradise β€” nearby
  • Shreedhar Heaven β€” nearby
  • Vastral Metro Station β€” 10 min
  • M.B. Patel Hospital β€” 10 min
  • Takshashila Mall β€” 8 min
Connectivity
Prime SP Ring Road location in the heart of Vastral. Surrounded by Shreedhar Group's own residential community β€” Sparsh, Paradise, Heaven and Star β€” with easy access to Odhav Cross Road and Vastral Cross Road.

Site Office

Talk to Our Expert

Our site team is available Mon–Sat, 10am–7pm

S
Site In-Charge
Shreedhar Sky Β· Vastral
Phone
+91 88662 14567
Alternate
+91 99091 33355
Office Hours
Mon – Sat Β· 10am to 7pm

Download Full Brochure

Floor plans, specifications, amenities list and more β€” all in one document.

Download Brochure PDF
Project Image