Shreedhar Star
Shreedhar Group Β· Devasya School Road, Odhav

Shreedhar Star

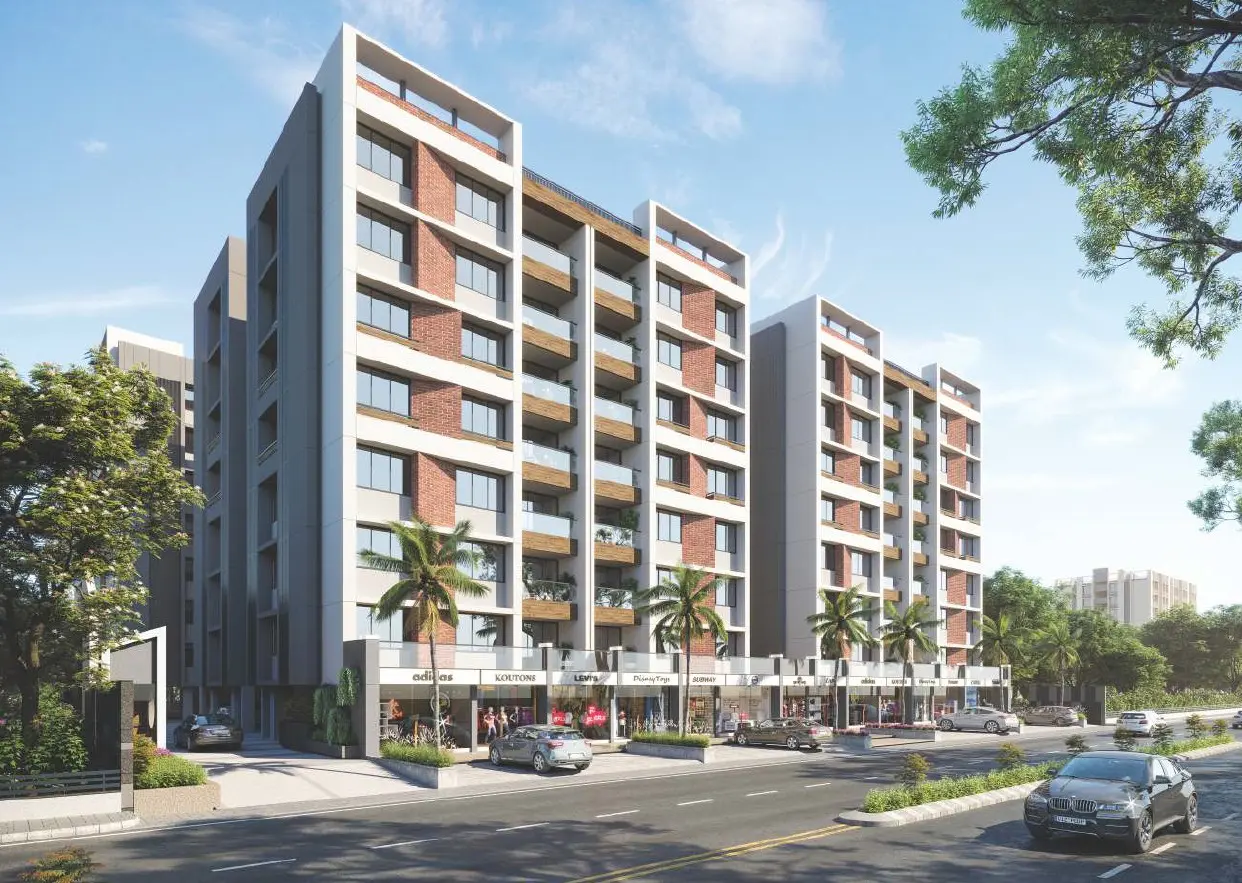
3 BHK luxurious flats and shops where grandeur is visible from every direction β€” a harmonious haven with a lush landscaped courtyard, designed to make holistic living everyone's reality at an affordable price.

Scroll
3 BHK
Configuration
4 Blocks
A Β· B Β· C Β· D
+ Shops
Commercial
Completed
Status
Odhav
Location
Z-Axis
Architect

About The Project

Premium Residential Luxury in Odhav

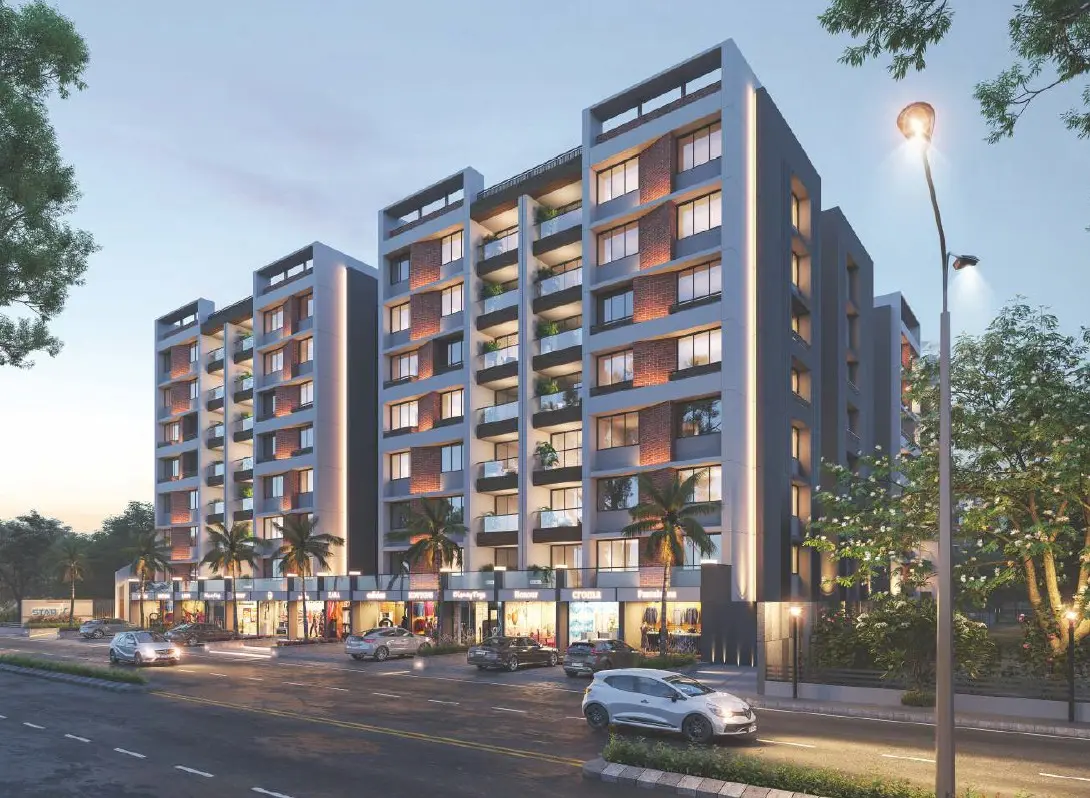
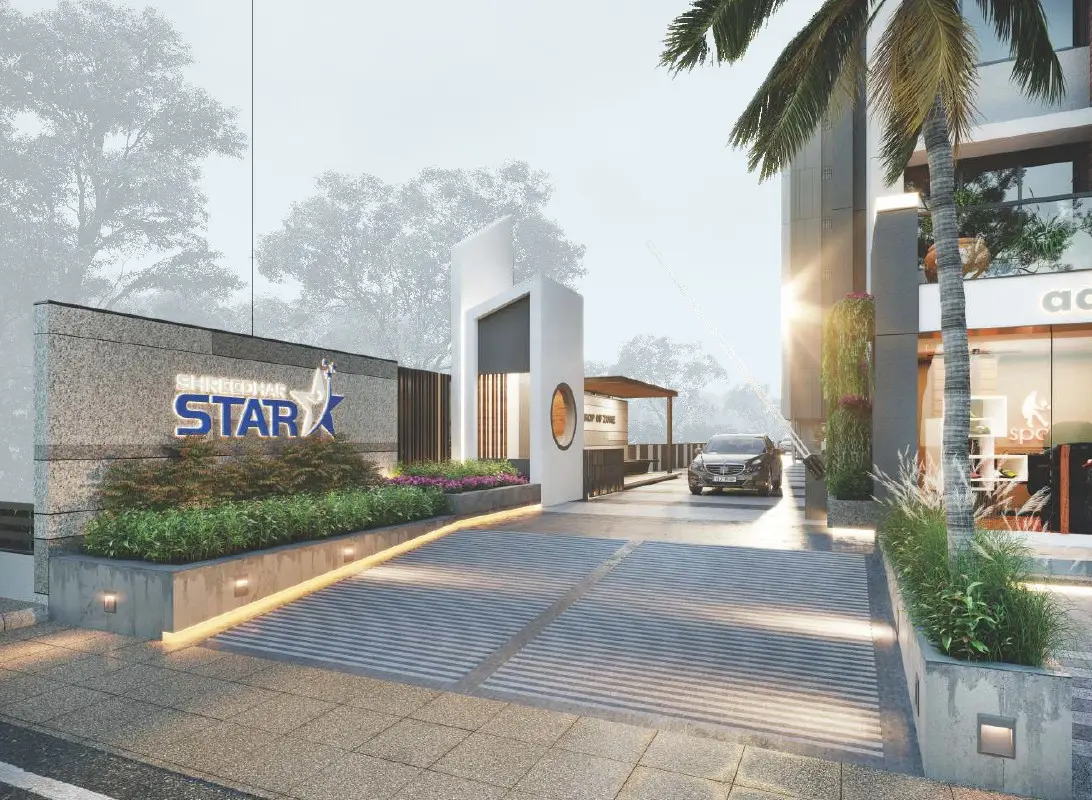
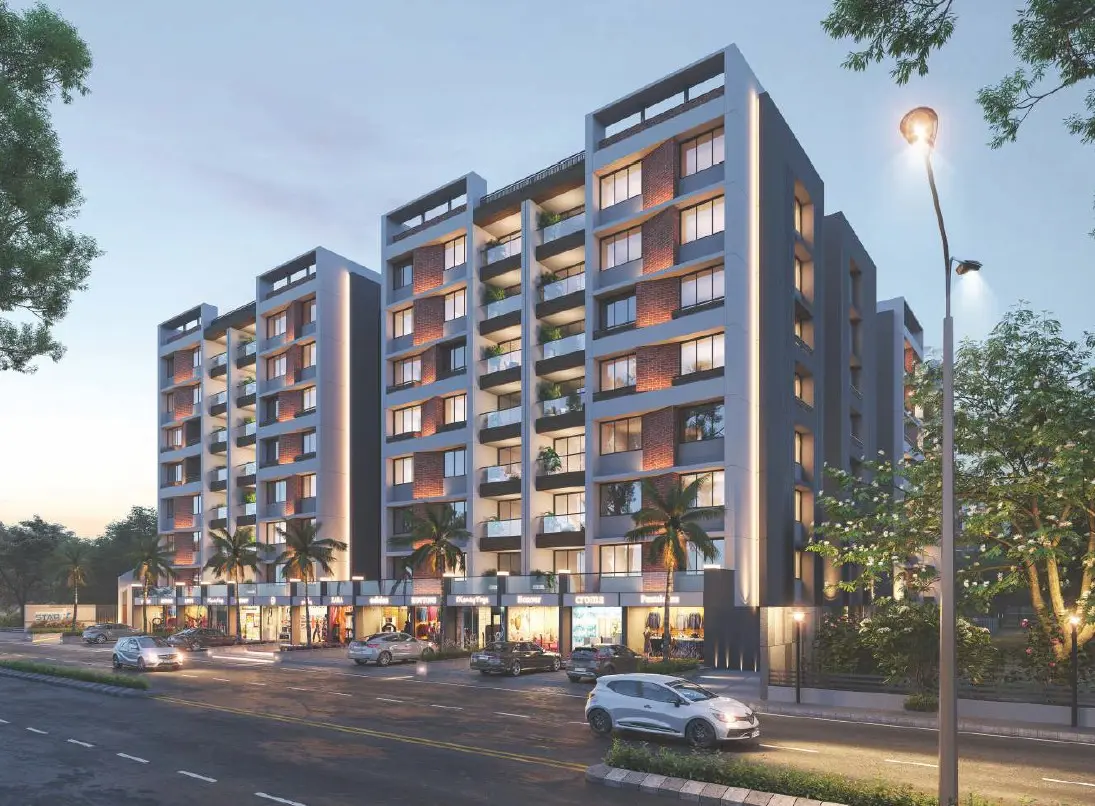
Shreedhar Star is a premium residential development offering 3 BHK luxurious flats and shops across four elegantly planned blocks β€” A, B, C and D β€” on Devasya School Road, Odhav, Ahmedabad. Every home feels grand because it is, with high-quality architecture visible from all sides.

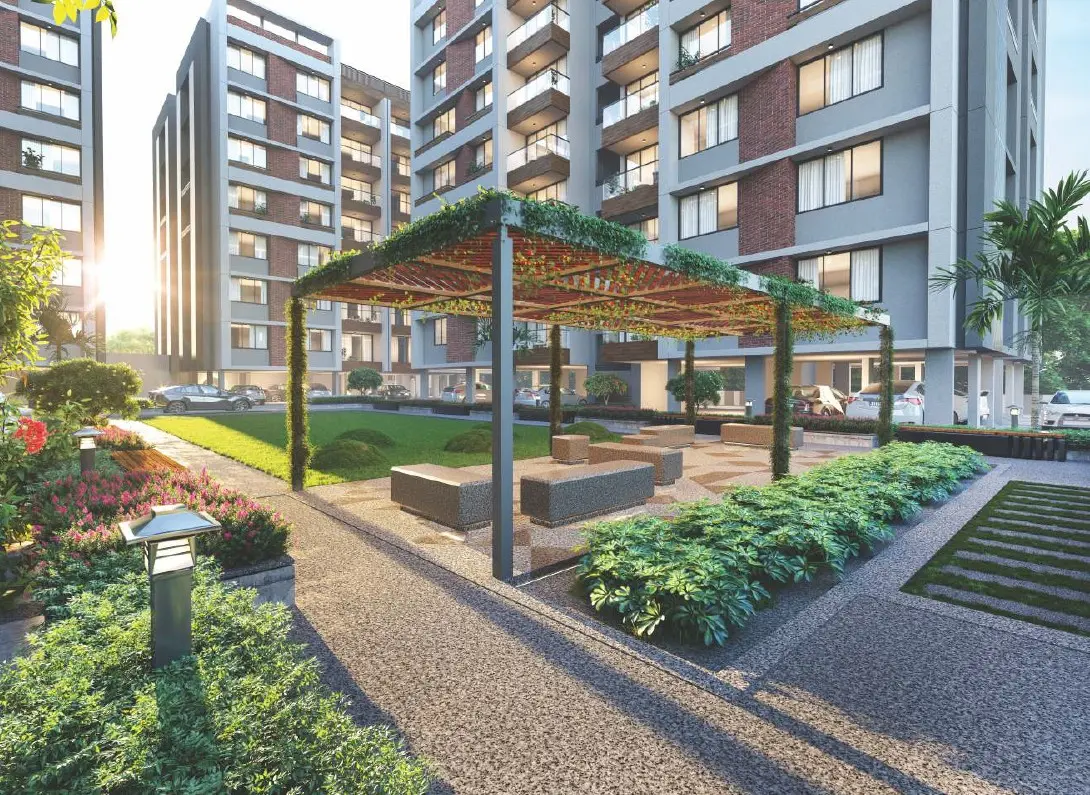
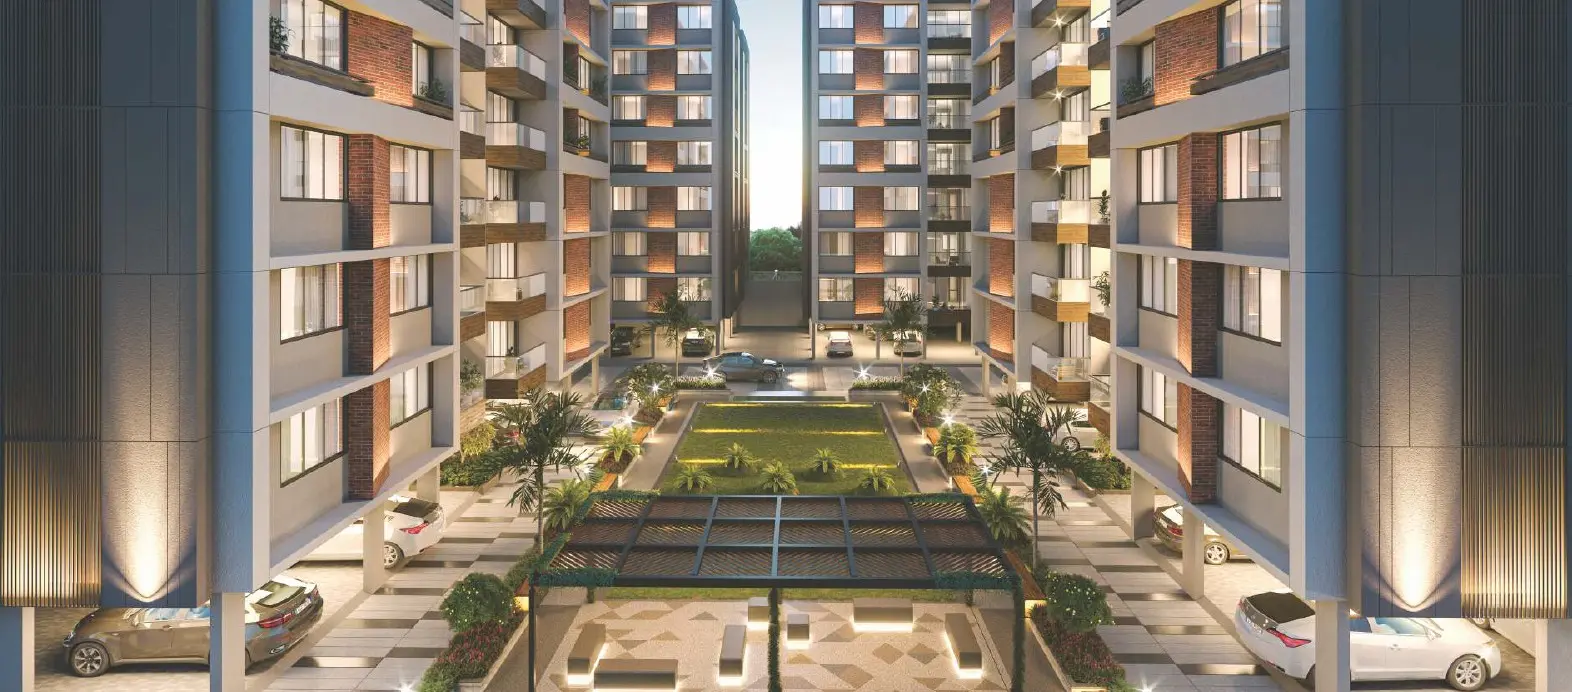
The project is built with a vision to provide holistic living, ensuring that all your dreams come true at an affordable price. A lush landscaped central courtyard, a pergola garden walkway, and a beautifully designed entrance gate create a community that feels like a world of its own.

With two automatic lifts per block, basement parking, and a comprehensive security system, Shreedhar Star sets a benchmark in Odhav for what it means to live well.
Project Details

Project Name
Shreedhar Star
Developer
Shreedhar Builders
Configuration
3 BHK + Shops
Blocks
4 Blocks β€” A, B, C, D
Status
Completed
Road Width
18 Mt. Wide Road
Location
Devasya School Road, Odhav, Ahmedabad
Architect
Z-Axis Architects
Landscape & Interior
Bhavin Amrutiya
Contact Email
shreedharstar2020@gmail.com

Amenities

Elite Luxury Amenities for a Prestigious Life

🌿
Lush Green Plantation & Landscaped Garden
πŸ›οΈ
Pergola Gazebo
πŸš—
Basement Parking
πŸ›—
2 Automatic Lifts Per Block
πŸ”’
Security Cabin with Intercom Calling
πŸ“·
CCTV Camera Surveillance
πŸšͺ
Designed Compound Wall & Grand Entrance Gate
πŸͺ‘
Senior Citizen Sit-Out Area
πŸ’§
24 Γ— 7 Water Supply
πŸ”₯
Fire Safety System
β˜€οΈ
Sun-Facing Balconies
πŸ—οΈ
Earthquake Resistant RCC Structure

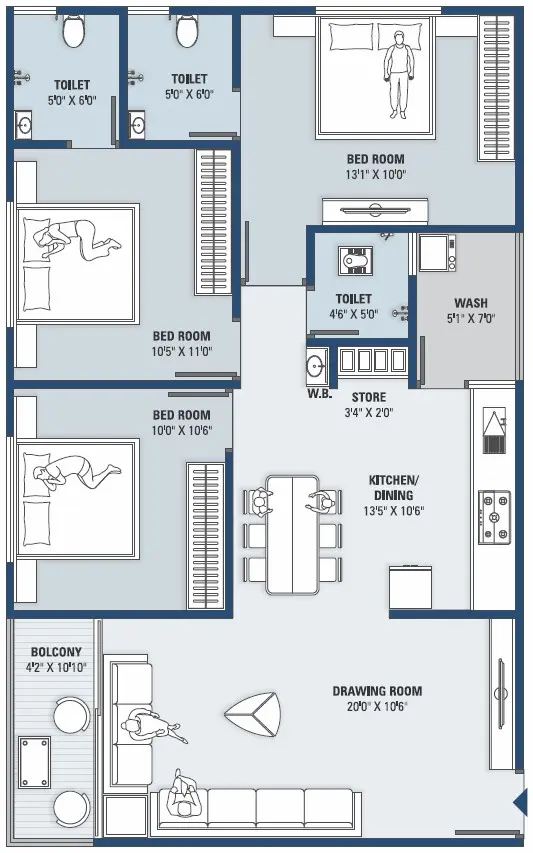
Floor Plans

Architecturally Optimized Floor Plans

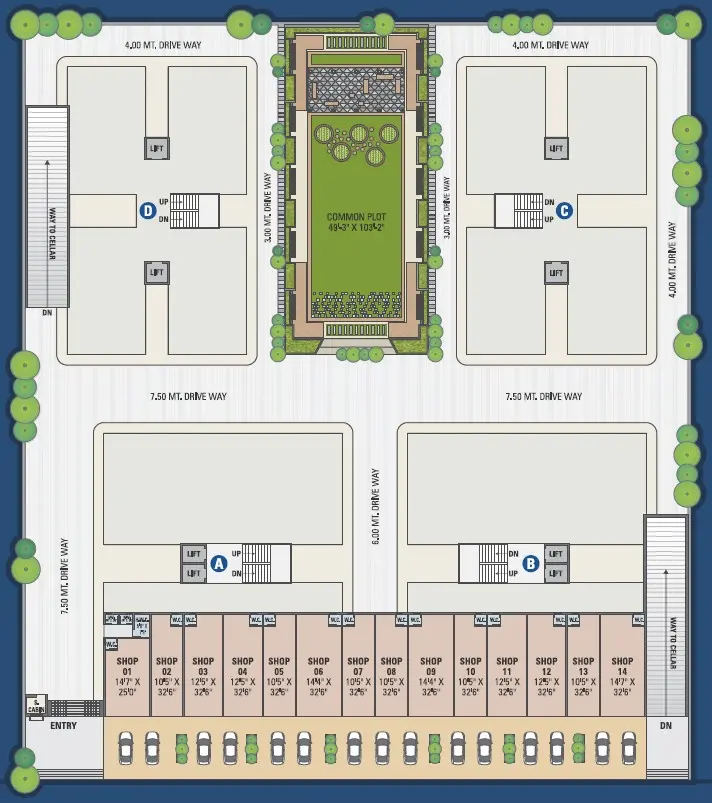
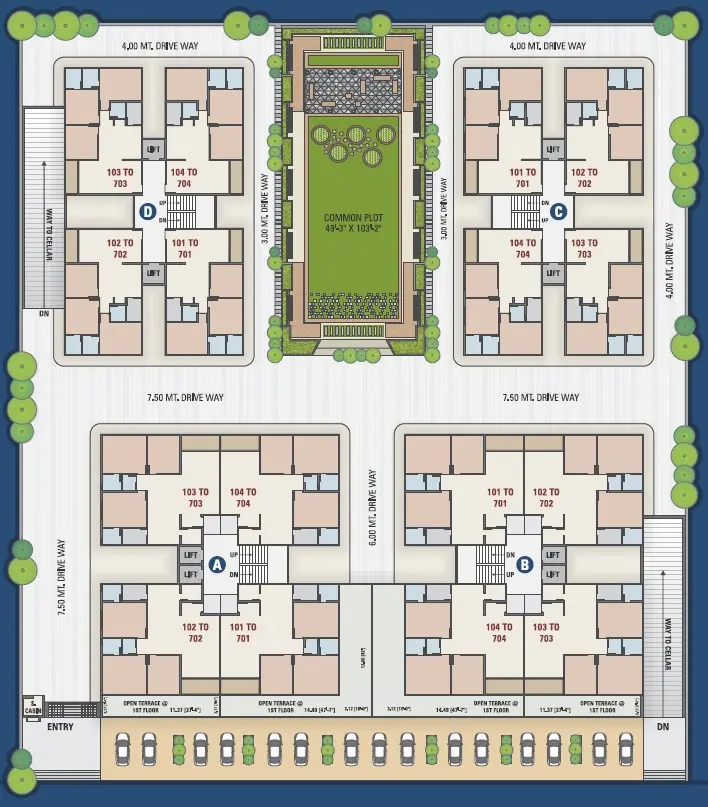
3 BHK Luxurious Flats Β· 4 Blocks Β· Ground Floor & Typical Floor Plans

Ground Floor Plan
Click to enlarge
Typical Floor Plan
Click to enlarge
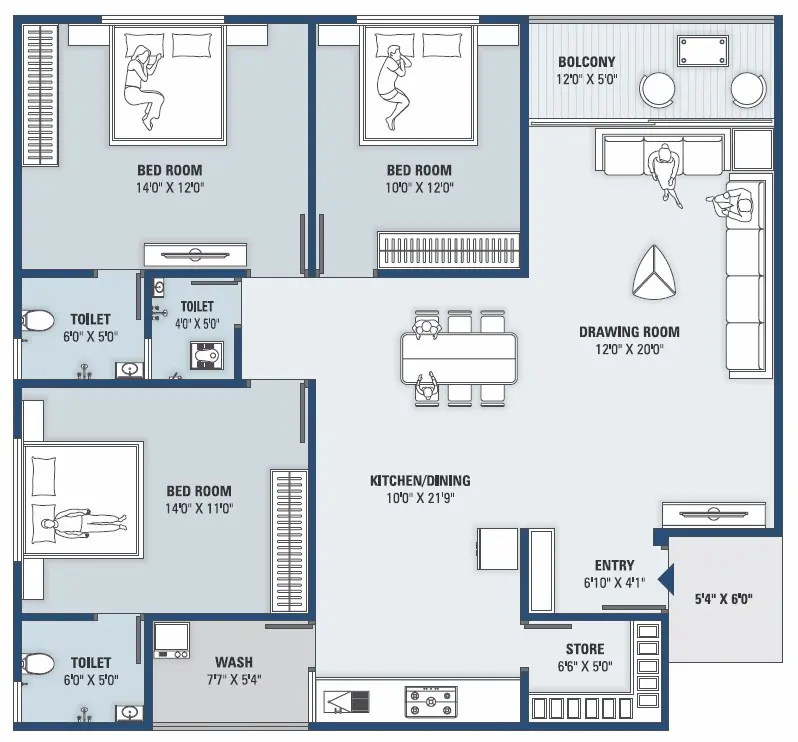
Unit Plan Block A & B
Click to enlarge
Unit Plan Block C & D
Click to enlarge
Floor Plan

Specifications

Premium Construction Standards

Structure
Earthquake resistant RCC frame structure with brick walls
Kitchen
Granite platform with S.S. sink & ceramic / glazed tiles up to lintel level
Plaster
External β€” double coat plaster with sand face finish. Internal β€” single coat mala plaster
Toilet
Glazed / ceramic tiles up to lintel level. Standard C.P. brass fittings. Counter basin / wall hung basin. Waterproofing treatment in all toilet & wash areas
Doors
Decorative main door with laminate finish and other flush doors
Windows
Aluminium section window with granite frame
Colour / Finish
External β€” acrylic paints. Internal β€” putty finish
Electrification
Single phase ISI copper wiring

Location

Prime Location in Odhav, Ahmedabad

Site Address
Shreedhar Star, Nr. Shreedhar Paradise, Opp. Satsang Villa Bungalows, Devasya School Road, Odhav, Ahmedabad
Nearby Landmarks
  • Devasya School β€” Opposite
  • Satsang Villa Bungalows β€” Adjacent
  • SP Ring Road β€” 5 min
  • Takshashila Mall β€” 8 min
  • Gold Coast β€” 8 min
  • Odhav Cross Road β€” 5 min
Connectivity
Strategically located on an 18-metre wide road in Odhav β€” one of Ahmedabad's best-connected western corridors β€” with quick access to SP Ring Road, Narol, Nikol, and Vastral.

Site Office

Talk to Our Expert

Our site team is available Mon–Sat, 10am–7pm

S
Site In-Charge
Shreedhar Star Β· Odhav
Phone
+91 99252 33164
Alternate
+91 90991 45458
Email
shreedharstar2020@gmail.com

Download Full Brochure

Floor plans, specifications, location map and more β€” all in one document.

Download Brochure PDF