Shreedhar Vihar

Ongoing ยท Vastral, Ahmedabad

Shreedhar Vihar

Step into a reality better than your dreams. 2 BHK Leisure Living across 5 iconic towers โ€” a home that blocks your worries, pampers you with comfort, and nourishes you with happiness.

Scroll
2 BHK
Configuration
5
Iconic Towers
13
Storeys
286
Residences
26+
Amenities
RERA โœ“
Certified

About The Project

Premium 2 BHK Leisure Living in Vastral

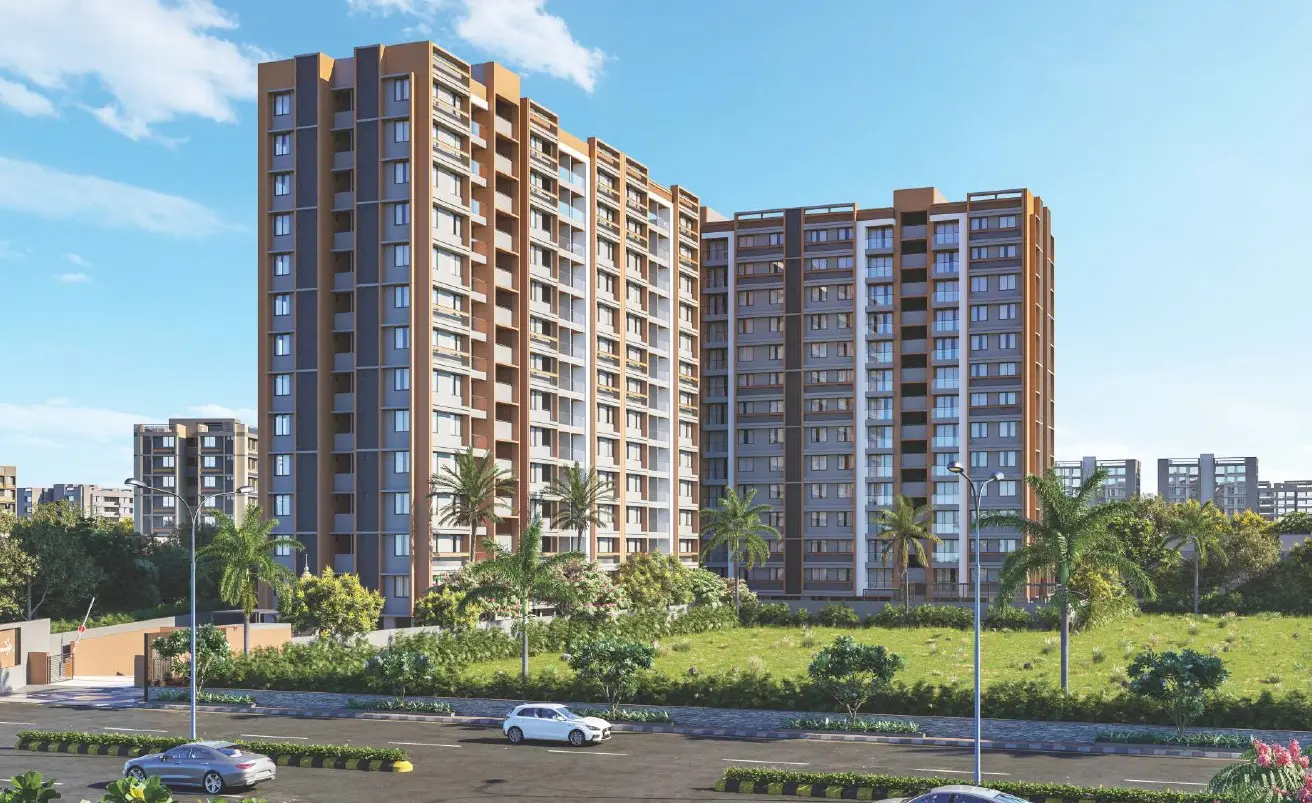
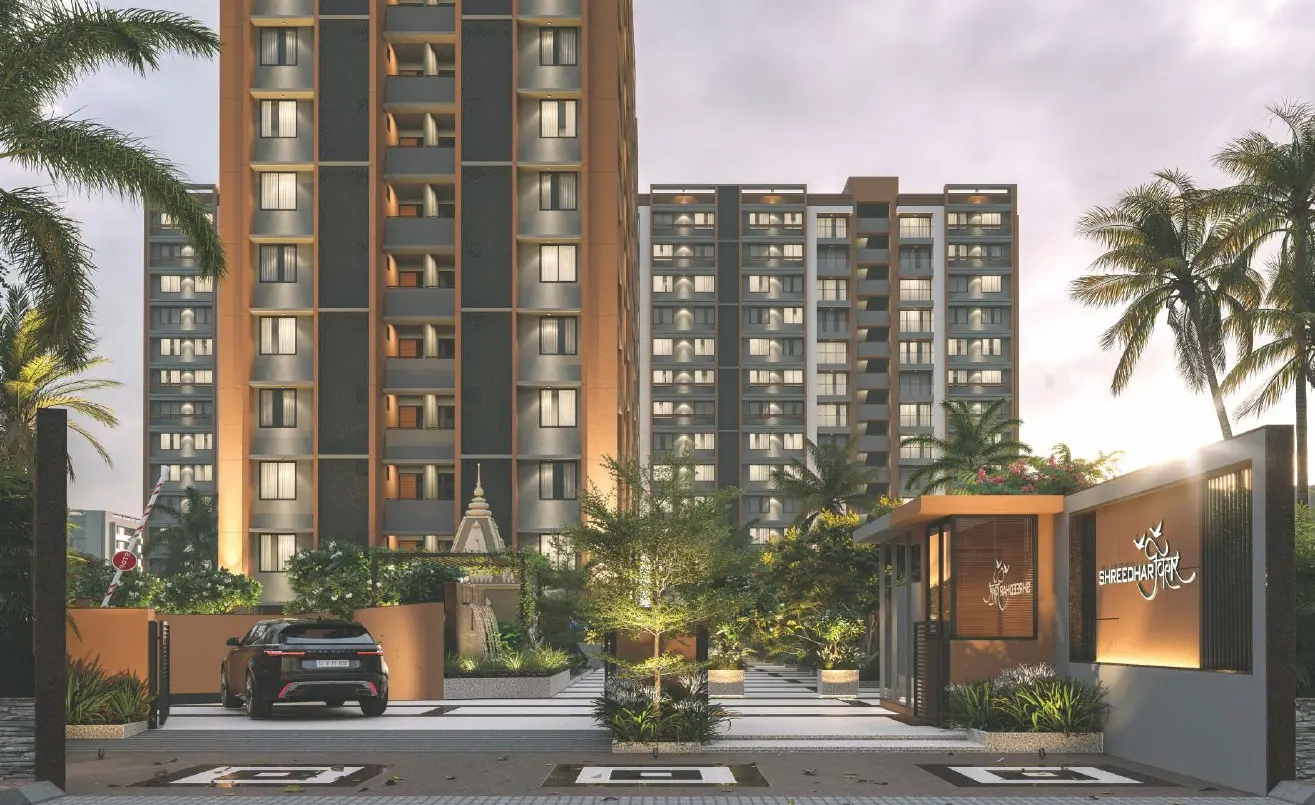
Shreedhar Vihar is a landmark leisure living community next to Prathna Exotica, Nr. Devasya School, Vastral โ€” a project that blocks your worries, pampers you with comfort, and nourishes you with happiness. Five iconic towers rise 13 storeys high, housing 286 exclusive 2 BHK residences designed with staggering architecture and years of expertise.

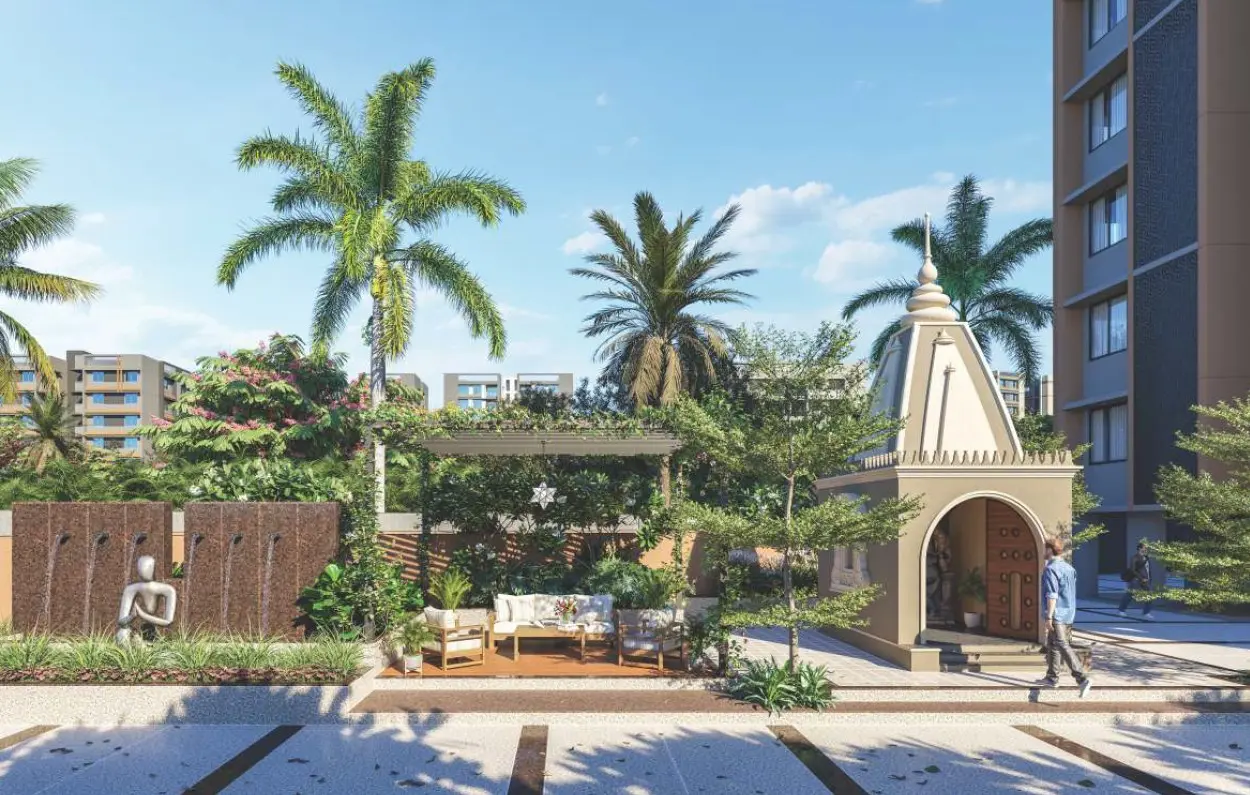
Every inch of Shreedhar Vihar is smart, sustainable, and secure. The divine temple sits at the heart of the community, surrounded by lush green gardens, multiple open seating areas, and an attractive water body. The entire ground floor is dedicated to 26+ amenities โ€” no parking zone, no commercial intrusion.

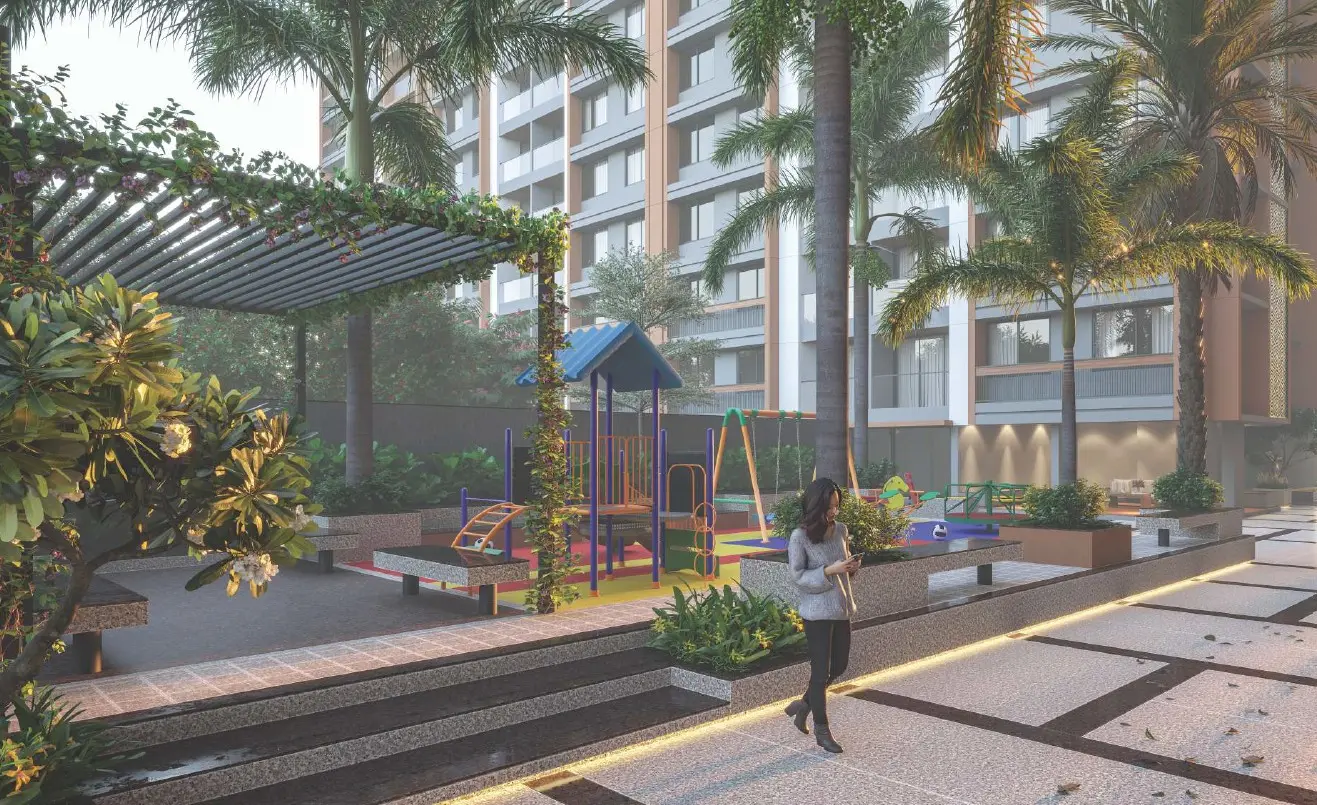
Vihar is furnished with modern lifestyle amenities like a dance room, yoga room, indoor and outdoor play areas, gym, and zumba centre. Double basement parking with allotted car spaces ensures convenience without compromise. Time to stay happy, time to stay fit.

Project Details

Project Name
Shreedhar Vihar
Developer
Shreedhu Guru Infra
Configuration
2 BHK Leisure Living
Towers
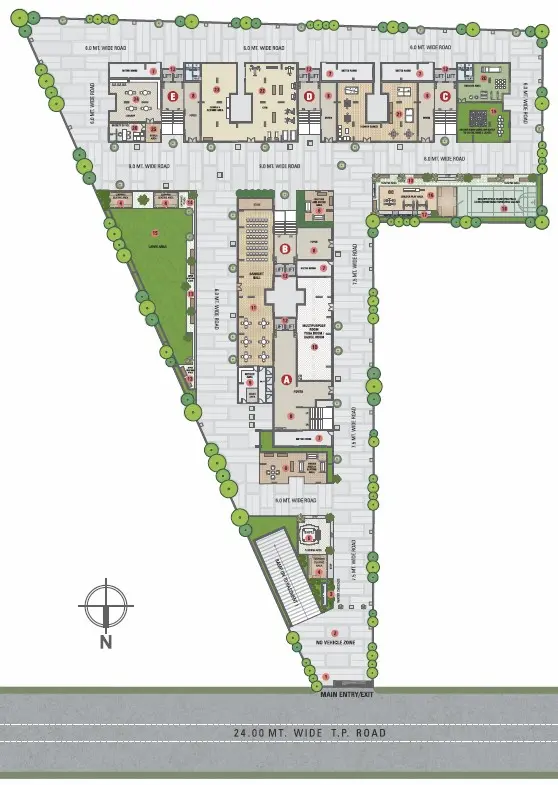
5 Iconic Towers (Aโ€“E)
Storeys
13 Floors
Total Units
286 Exclusive Residences
Parking
2 Basement Levels (Allotted)
Architect
Z-Axis Architects
Location
Nr. Devasya School, Vastral
Status
Ongoing

Amenities

Premium Luxury Amenities at Shreedhar Vihar

๐Ÿ”
Gate with Security Cabin
๐Ÿšซ
No Vehicle Zone (Ground Floor)
๐Ÿ’ง
Water Cascade
โ›ฑ๏ธ
Covered Seating Area
๐Ÿ•Œ
Divine Temple
๐Ÿชœ
Swing & Seating Area
โšก
Meter Room
๐Ÿ›๏ธ
Entrance Foyer
๐Ÿฝ๏ธ
Kitchen Area
๐Ÿง˜
Yoga & Dance Room
๐ŸŽ‰
Banquet Hall
๐Ÿ›—
Automatic Standard Lifts
๐Ÿ›‹๏ธ
Open Seating Area
๐ŸŽญ
Entrance Plaza
๐ŸŒฟ
Attractive Garden
๐Ÿ›
Children Play Area
๐ŸŽฌ
Amphitheatre Seating Area
๐ŸŸ๏ธ
Multipurpose Courtyard
๐ŸŽฏ
Outdoor Floor Games
๐Ÿง’
Toddler Area
๐ŸŽฎ
Indoor Play Area
๐Ÿ‹๏ธ
Gym Area
๐Ÿ’ƒ
Zumba & Aerobic Area
๐Ÿ“š
Spacious Library
๐Ÿ 
Porch Area
๐Ÿข
Society Office
๐Ÿ“ท
CCTV Cameras
๐Ÿ”’
24 Hour Security
๐Ÿ‘ด
Senior Citizen Area
๐Ÿ”ฅ
Well Equipped Fire System
๐Ÿšฟ
24 ร— 7 Water Supply
๐Ÿ…ฟ๏ธ
Double Basement ยท Allotted Car Parking

Floor Plans

Designed to Perfection

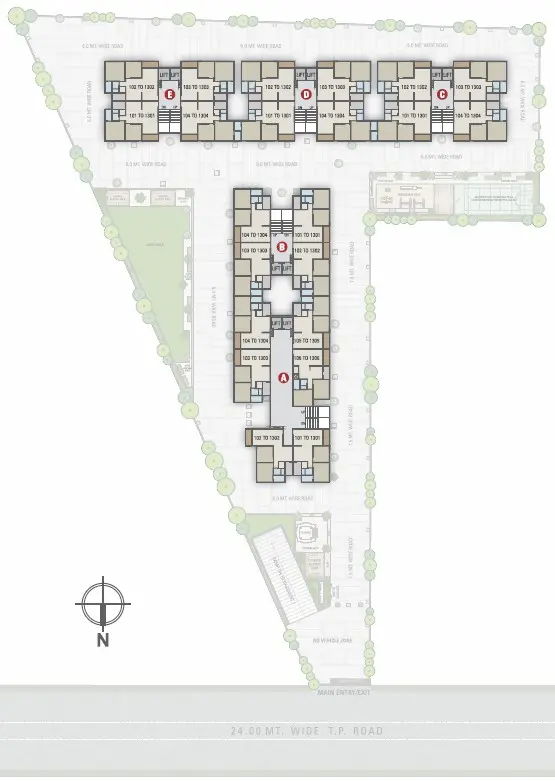
2 BHK Leisure Living ยท 5 Towers (Aโ€“E) ยท 13 Storeys ยท 286 Units

Ground Floor Layout Plan
Click to enlarge
Typical Floor Layout Plan
Click to enlarge
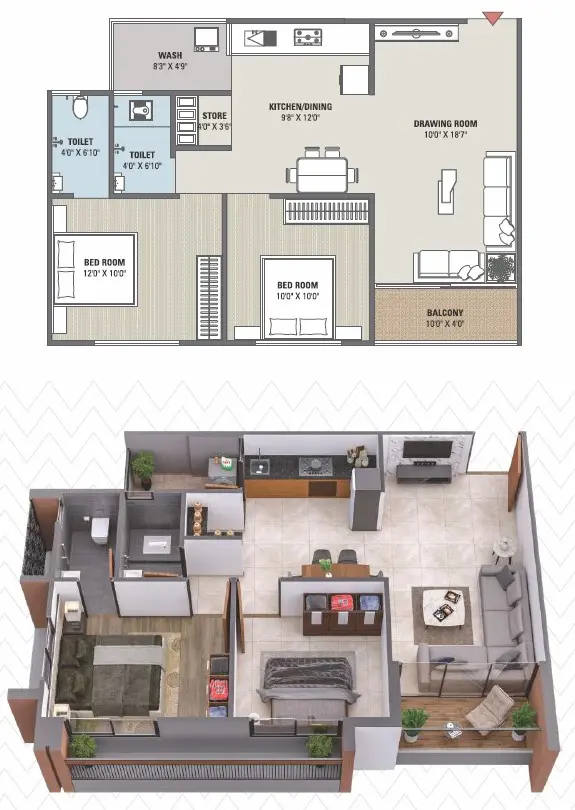
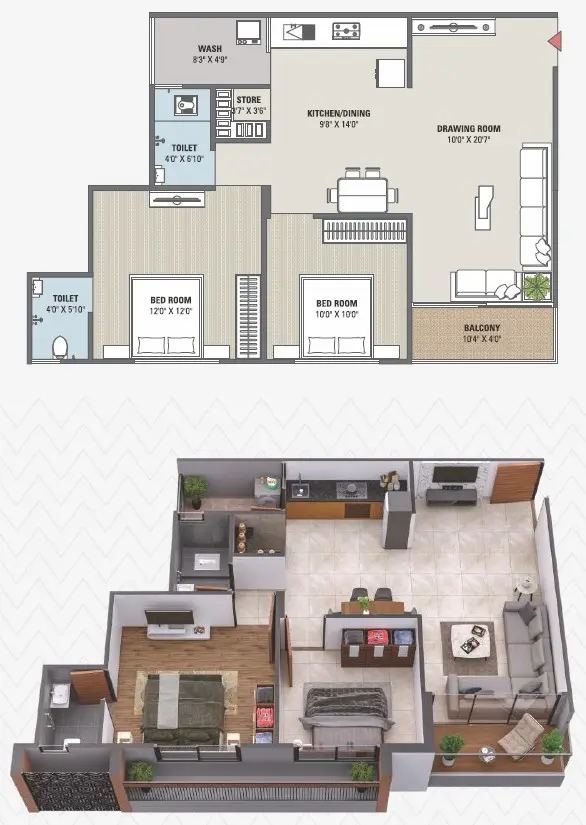
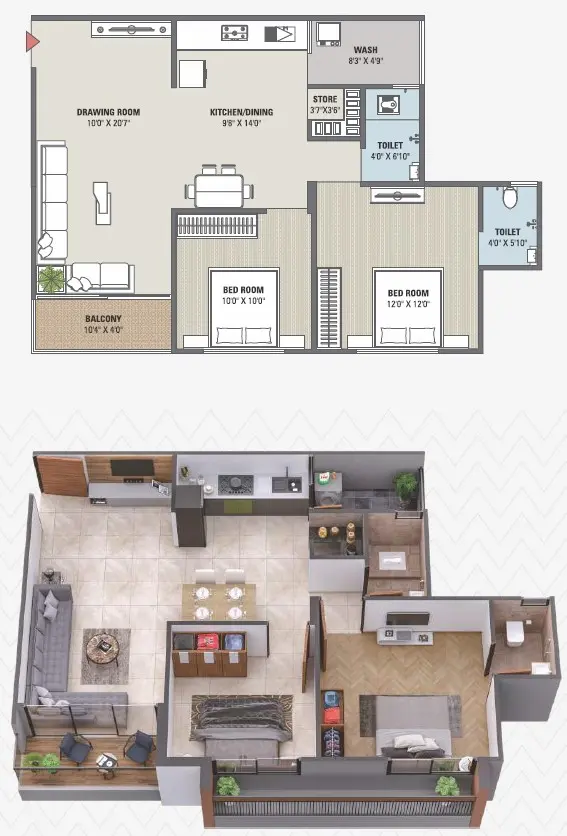
Block A and B Unit Plan Type 1
Click to enlarge
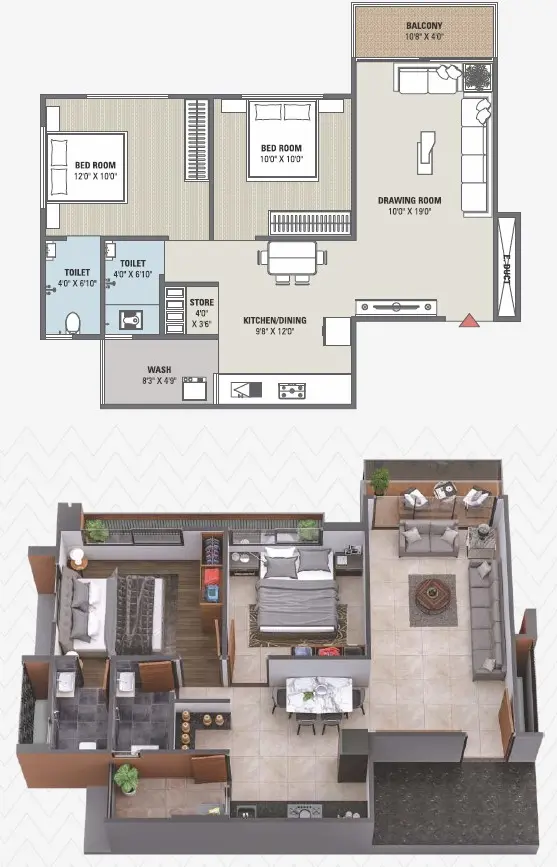
Block A Unit Plan Type 2
Click to enlarge
Block A Unit Plan Type 3
Click to enlarge
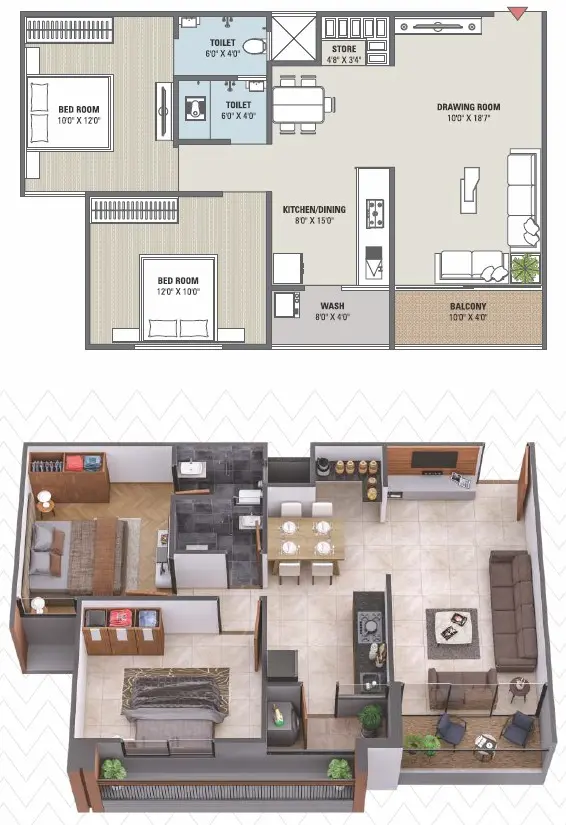
Block C D E Unit Plan Type 4
Click to enlarge
Block D Unit Plan Type 6
Click to enlarge

Specifications

Built to the Highest Standards

Structure
Earthquake resistant RCC frame structure
Flooring
Standard vitrified tiles for entire flooring in all apartments
Kitchen
Granite platform with S.S. sink & ceramic / glazed tiles up to lintel level
Doors & Windows
Decorative main door finish. Other flush door. Aluminium section windows
Electrification
Single phase ISI copper wiring
Wall Finish โ€” External
Double coat plaster with sand face finish. ISI Colour
Wall Finish โ€” Internal
Single coat mala plaster with ISI Putty finish
Plumbing
ISI CPVC or UPVC pipes for water supply. PVC & SWR pipes for drainage. Percolation recharge wells as per norms. Standard CP fittings
Colour
External โ€” ISI Colour ยท Internal โ€” ISI Putty
Toilet / Wash
Glazed / Ceramic tiles up to lintel level. Standard C.P. Brass fittings. Waterproofing treatment in all toilet & wash areas
Terrace
Brick-bat concrete with china mosaic for heat reflection and thermal insulation

Location

Perfectly Connected

Site Address
Next to Prathna Exotica, Nr. Devasya School, Vastral, Ahmedabad
Nearby Landmarks
  • Prathna Exotica โ€” adjacent
  • Devasya School โ€” next door
  • SP Ring Road โ€” 2 min
  • Arpan School โ€” 5 min
  • Vastral Metro Station โ€” 10 min
  • M.B. Patel Hospital โ€” 10 min
  • Takshashila Mall โ€” 8 min
  • Vastral Lake โ€” 5 min
Connectivity
Excellent access via SP Ring Road (24 MT. Wide T.P. Road). Well connected to Vastral's key schools, hospitals, shopping centres, and the Vastral Metro Station.

Site Office

Talk to Our Expert

Our site team is available Monโ€“Sat, 10amโ€“7pm

S
Site In-Charge
Shreedhar Vihar ยท Vastral
Phone
+91 99252 33164
Alternate
+91 90991 45458
Office Hours
Mon โ€“ Sat ยท 10am to 7pm

Download Full Brochure

Floor plans, specifications, amenities list and more โ€” all in one document.

Download Brochure PDF
Project Image